
Senior Living Roofing in Longview, TX
Senior Living Roofing
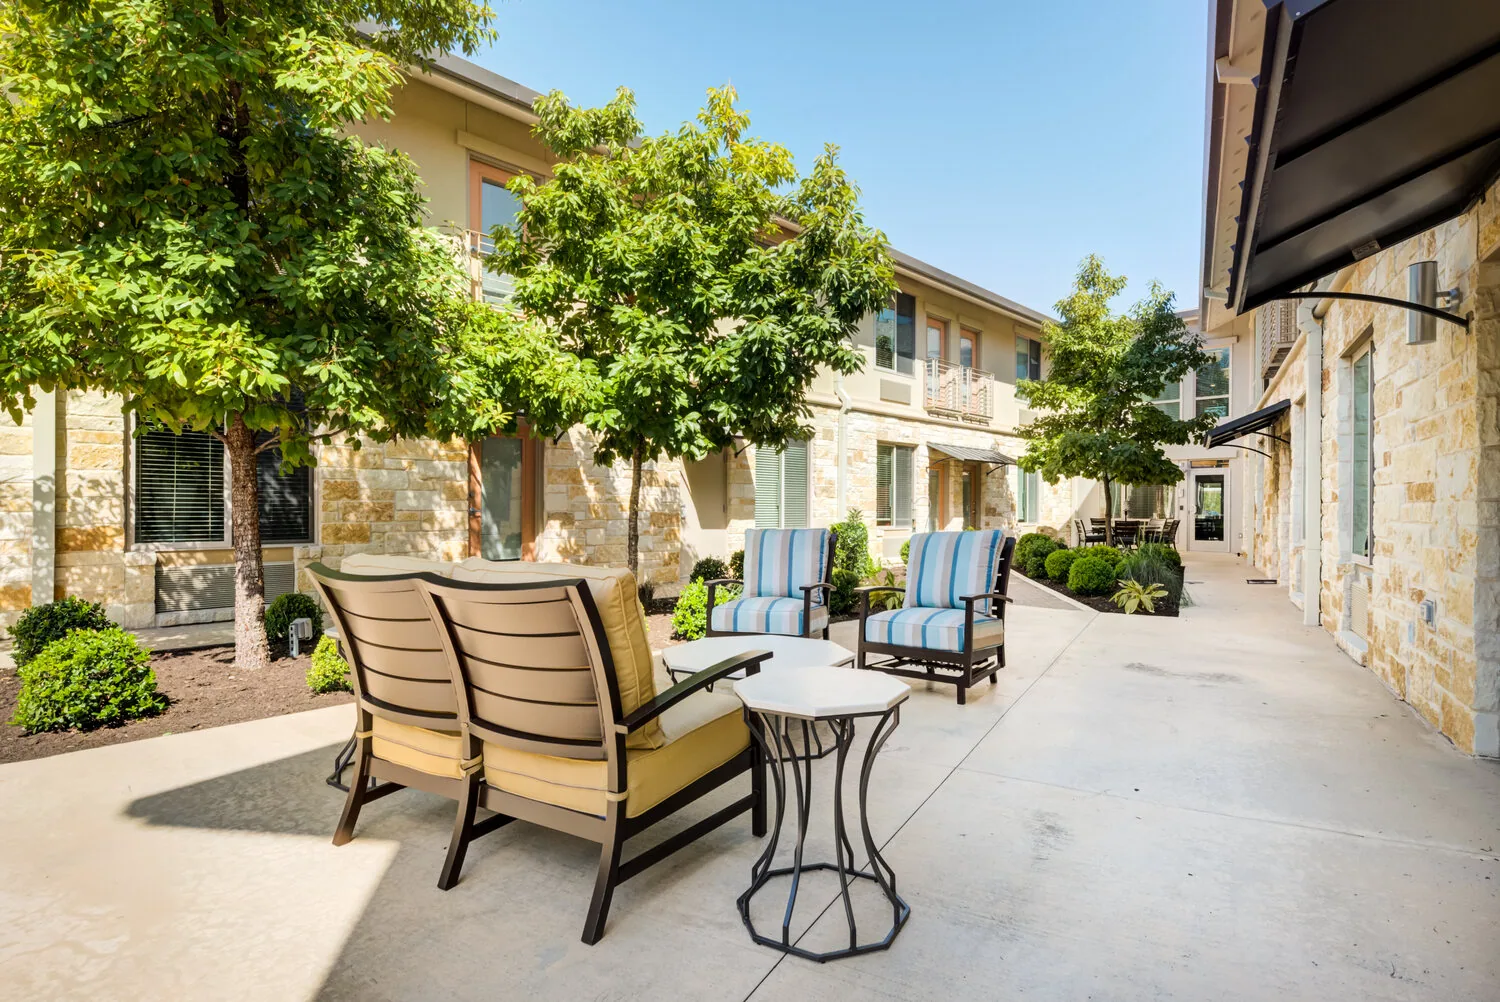
A leak above a resident room can call for roof work, interior protection, and care-team coordination at the same time. We trace the water path from the reported room to roof seams, curbs, drains, and wall transitions, then mark the roof zone for the crew while the administrator arranges room protection. A stain does not locate the entry by itself; the inspection records what the roof shows and what remains untested.
Downtown Longview includes reuse and infill planning for housing, offices, retail, and mixed-use properties. The I-20 corridor includes redevelopment near LeTourneau University. For a senior-care building, the facility map, occupied zones, access rules, equipment layout, and leak history guide how we inspect or repair each roof section. We confirm the facility map, occupied zones, access rules, equipment layout, leak history, and planned activities with the operator before choosing how to inspect or repair each roof section.
Protect residents before opening a roof zone
Before cutting into a roof, we coordinate which rooms, halls, patios, and entrances may need temporary protection. The facility identifies residents who need a quiet route or mobility assistance, and we keep lifts, tools, and debris outside those paths. If a repair sits above an occupied room, the manager confirms interior protection and any room restriction before work starts. The work boundary is communicated to nursing, maintenance, and reception staff in plain terms.
Senior living buildings may include dining rooms, therapy spaces, common rooms, memory-care wings, and service areas with different access controls. We label roof zones against the facility map and keep resident identifiers off roof plans and work records. A phased occupied-building sequence can move work between wings while leaving unaffected spaces in service. For a related occupied property type, a multifamily roof plan also separates findings by building and resident route. If a temporary water diversion is needed, staff should know which room or hall receives protection and who can approve a change in resident routing.
Trace the leak to a confirmed roof detail
Water can run along a deck flute, framing member, insulation seam, or conduit before it reaches a resident ceiling. We compare the report's timing and location with the roof slope, seams, drains, parapets, and equipment curbs. If the entry point remains uncertain, a controlled test or selective opening can narrow the path. The report distinguishes confirmed defects from areas that deserve follow-up, so the repair does not expand without a reason.
For senior-living facilities, a leak above an occupied room calls for a response that protects the interior while the roof team traces the entry. We check flashings, drains, and nearby penetrations, photograph visible conditions, and separate confirmed damage from a route that still needs testing. A leak investigation can focus on the reported room; a broader roof inspection can add other zones to the maintenance plan.
Keep care and building equipment accessible
Rooftop HVAC, exhaust, plumbing vents, and communications equipment may serve resident areas that cannot lose service without coordination. We check curbs, support attachment, pipe boots, conduit transitions, and clearances for the technician who maintains each system. If equipment needs to be disconnected or lifted, the mechanical contractor handles that work and the roofing scope protects the open curb until the flashing is restored. No unit returns to service above an incomplete roof detail.
Care facilities can also have sensitive exhaust and intake locations near occupied areas. We identify those details with facility staff before selecting repair materials or scheduling odor-producing work. A curb and support repair can address a failed base transition. Drainage should be evaluated separately, because water collecting beside a unit may come from a blocked outlet rather than the equipment curb.
Check outlets and safe roof access
We inspect drain strainers, bowls, overflow paths, scuppers, and the membrane around each outlet. A clog that staff can clear is different from a split drain collar, damaged bowl, or low area that continues holding water. Roof access points and walk paths matter too: a maintenance employee should be able to reach units and drains without stepping across fragile or wet areas. The report notes the route reviewed and any access restriction that changes the next visit.
Longview’s summer heat makes shade, safe pacing, and product-specific surface preparation part of the daily work plan. Before a repair, we coordinate with the administrator on the roof route, resident activity, and rooms that need interior protection. A drain and scupper service can restore a failed outlet detail; each facility sets its own access and resident-protection procedures.
Separate urgent repairs from planned renewal
A localized repair may be enough when the membrane around a defect is sound, dry, and able to accept a compatible tie-in. If moisture extends beneath the field, seams continue opening, or repeated work has created multiple weak points, a wider correction may be safer. We identify what was opened, what was dry or wet, and whether any deck condition needs further confirmation. That information supports a decision without treating every wing as one roof project.
Longview's Building Inspection Division reviews commercial building plans under adopted codes. The owner and design team can coordinate any required review for a roof assembly change. We provide the roof-scope details needed for that discussion. A hospital roof plan can involve critical-room and mechanical coordination, while a replacement assessment compares broader work when the inspected condition reaches beyond patchable areas.
Leave care staff a clear roof record
Closeout records the building and roof zone, material used, finished curb or drain details, photos, and any follow-up still open. Resident names and room details do not belong on roof plans; use zone labels and let the facility manage private resident communications. We identify when temporary barriers can come down and whether a technician needs to confirm equipment operation. That makes the handoff useful to the next maintenance shift without sharing unnecessary personal information.
For senior living in Longview, share roof drawings, facility maps, access rules, room-protection requirements, and leak history before the visit. We coordinate with the administrator and maintenance lead, then return a scope that separates completed work from the next decision. A stable zone map helps staff connect a future water report to the same roof area without exposing resident information. The facility can assign a follow-up owner to each open item and retain the report with its maintenance calendar.
For senior living, coordinate roof work with the administrator and facilities lead so access does not cross resident activities or emergency routes. Keep resident names and room identifiers off roof maps; use a building wing and roof-zone label instead. Before an opening, confirm who can arrange interior protection and who will communicate any temporary disruption. The closeout records the affected zone, restoration time, and remaining check for the facility team without placing resident details in the roofing file.
Commercial Roofing Questions
Can roof work continue while residents remain in the building?
Often, if roof zones, room protection, quiet hours, and resident routes are agreed with facility staff. We keep the active work boundary visible and coordinate changes before moving crews.
How do you respond to a leak above an occupied room?
We coordinate immediate interior protection, inspect the roof paths above and around the room, and confirm the entry before setting the permanent repair limit.
What should be on a senior-care roof map?
Building and roof-zone labels, drains, equipment, access points, known repair areas, and any restricted roof paths help staff plan future inspections without putting resident identifiers on the plan.
When should management compare repair with replacement?
Recurring leaks, wet insulation beyond one detail, or broad seam and flashing failures may justify a larger comparison. We show the inspected evidence and any testing limits.