
Hospital Roofing in Longview, TX
Hospital Roofing
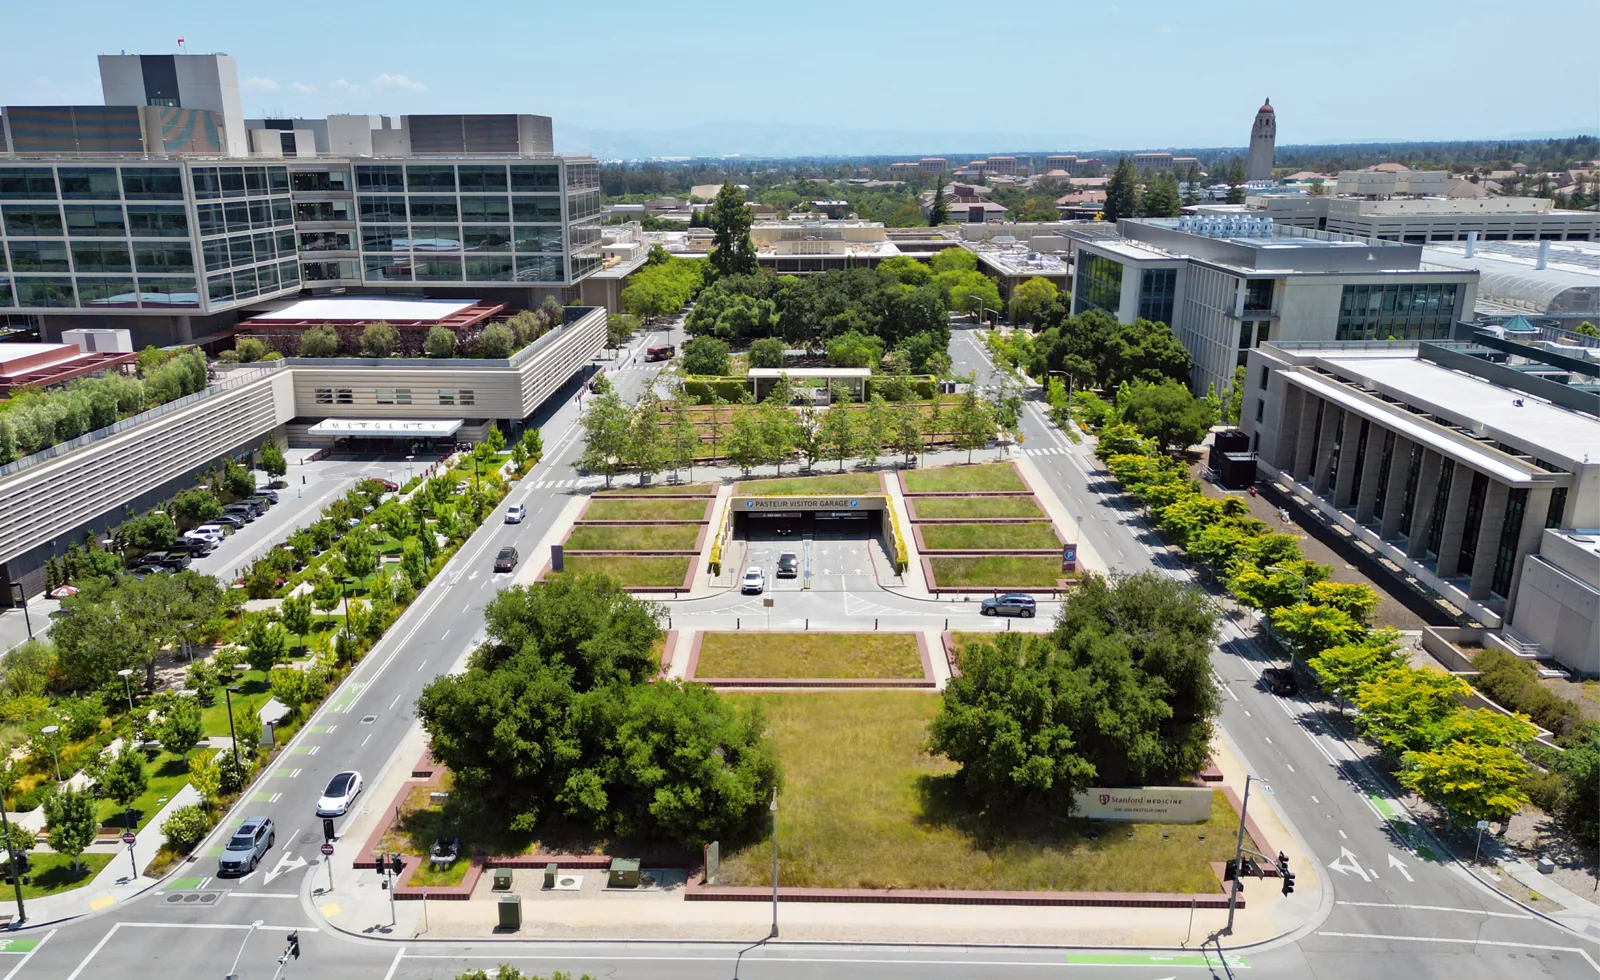
A hospital roof leak can affect clinical space, diagnostic equipment, air handling, or an area that cannot simply be taken out of service. We trace the water path, inspect the roof assembly around equipment and penetrations, and coordinate a repair zone with facilities staff before opening the roof. The plan needs access controls, interior protection, noise limits, infection-control procedures, and a reliable weather boundary. The roof detail matters, but so does the patient-care sequence beneath it.
Healthcare is part of Longview's regional employment base, with Christus Good Shepherd among the city's major employers. Longview's South Longview area includes the I-20 gateway and LeTourneau University. For a hospital roof visit, the facilities contact identifies the clinical areas, equipment, and access controls relevant to the work. We inspect the actual buildings, learn the site's restrictions, and coordinate with the facility contact on which areas can be accessed and when.
Coordinate roof access with hospital operations
Before work, we confirm escorts, badging, permitted roof routes, photography rules, shutdown windows, and any rooms requiring infection-control review. We identify the contact who can approve a change if removal exposes more damage than expected. Access plans should avoid emergency routes and account for ambulance movement, deliveries, staff shifts, and visitor entrances. The crew receives the approved boundary and work rules before equipment or materials are staged.
A hospital may need different protections around an operating room, patient room, kitchen, laboratory, or imaging suite. The facilities team identifies spaces below the work area and any pressure, filtration, or access requirement the roofing sequence must respect. We keep the opening limited to the area that can be made weather-tight within the shift. An occupied-building sequence can divide the project into zones and preserve unaffected clinical operations. A senior-living roof plan also protects resident access, but the hospital sequence must follow its own clinical controls.
Trace leaks around air-handling equipment
Water near a rooftop unit may enter at its curb, travel under membrane, or come from condensate rather than rain. We compare interior reports with equipment bases, ducts, penetrations, seams, drains, and wall transitions. A ceiling stain can appear away from its source, so the roof walk follows slope and assembly paths rather than stopping over the room. If the entry route remains uncertain, we document likely points and recommend a test before assigning repair quantities.
Longview's July normal high near 94 degrees can increase roof-surface temperature and affect the repair window around rooftop equipment. We inspect the curb, support frame, condensate discharge, and adjacent membrane, then separate roofing work from a mechanical issue. A curb and support repair can rebuild a failed base detail. A drain and scupper review checks outlets and overflow routes so the correction does not leave water collecting beside an air-handling unit.
Confirm the roof assembly before closing an opening
Hospital roofs can contain multiple membrane types, coating layers, additions, and earlier repairs. We identify the existing system before selecting a patch, flashing, or replacement material. If wet insulation or deck damage is suspected, a test opening shows the layer sequence and condition. We record what was found, how the opening was repaired, and whether the affected boundary reaches sound material. A surface sealant does not resolve trapped moisture or a compromised substrate.
When readings indicate a possible broader wet area, an infrared moisture survey can help choose test locations. The thermal map is paired with openings before moisture is described as confirmed. A hands-on roof inspection can then document seams, transitions, drains, and equipment details across the accessible zone. The work plan distinguishes a localized repair from a wider replacement decision.
Protect sensitive rooms and rooftop services
Roof work around hospitals can include dust, noise, vibration, odors, and movement of tools near air intakes or exhausts. The facility contact identifies critical intakes, sensitive rooms, and any temporary barriers or shutdowns required. We coordinate when materials are moved, where debris is contained, and whether an area below needs extra protection. If an operating service cannot be safely isolated, we adjust the work sequence instead of crossing the restricted boundary.
Hospital roof work may need an after-hours window to protect clinical operations; the facility contact identifies care schedules and emergency access limits. The schedule accounts for shift handoffs, patient transfers, and emergency access as well as daylight and weather. We establish who receives status updates and who can authorize a pause. For a clinic building with different occupancy controls, the medical-office roof plan addresses a smaller care setting; hospital work requires facility-wide coordination.
Prioritize repairs by consequence and evidence
A leak above a critical room may carry a different operational risk from a similar defect over a storage area. We map findings by roof zone, describe observed conditions, and rank the next step by water entry, damage extent, access, and service impact. The report should identify which details are confirmed, which need testing, and what temporary protection remains. This helps facilities staff compare urgent repair with scheduled renewal using the same roof map.
Longview's Building Inspection Division reviews commercial building and site plans under adopted building and energy codes. When a roof project changes the assembly, we give the owner the detail needed to coordinate the proposed scope and any review with City staff. A roof capital planning record can connect risk, timing, and future replacement work without treating every section as equally urgent.
Return the roof zone with a clear clinical handoff
Closeout records the roof zone, repair materials, equipment transitions, drainage, and any test openings. Photos follow the facility's security rules. We note interior protection, rooms that can return to normal use, and any mechanical, electrical, or ceiling work that remains for another trade. If a detail could not be inspected, the report states the access restriction and the follow-up needed rather than marking the entire roof clear.
In Longview, provide the hospital's approved access process, roof plans, work restrictions, emergency contacts, equipment locations, and affected rooms before scheduling. We will coordinate a safe inspection and define a repair boundary with the facility team. A concise handoff gives staff a usable record while protecting patient operations and future maintenance access. The facilities lead can label each unit and route on the roof plan so later visits use the same references.
A hospital roof call should begin with the facility's access and infection-control requirements, plus the affected building wing and service contact. Confirm whether air intakes, critical equipment, or patient-care areas limit staging or test locations. The roofer can document the membrane, curb, and drainage conditions in the accessible zone, then coordinate interior protection with the hospital team. The facility lead manages clinical and environmental controls while the roofing crew follows the approved access and protection plan.
Commercial Roofing Questions
Can roof repairs take place while a hospital remains operational?
Often, if the facility approves access, the work zone, interior protection, and clinical restrictions. Some equipment or rooms may require a scheduled shutdown or a different work sequence.
What information does the roofing crew need before entering?
The site access process, escort contact, photography limits, roof route, sensitive areas, and work-hour restrictions should be confirmed before tools or materials arrive.
How do you protect air-handling equipment during a repair?
We coordinate intake, exhaust, service, and shutdown requirements with facilities staff, then keep debris and roof materials within the approved work boundary.
Can a leak be fixed without testing the roof assembly?
Only when the failure and repair boundary are clear. If moisture may extend below the membrane, openings or other inspection are needed before the assembly is closed.