
Apartment and Multifamily Roofing in Longview, TX
Apartment and Multifamily Roofing
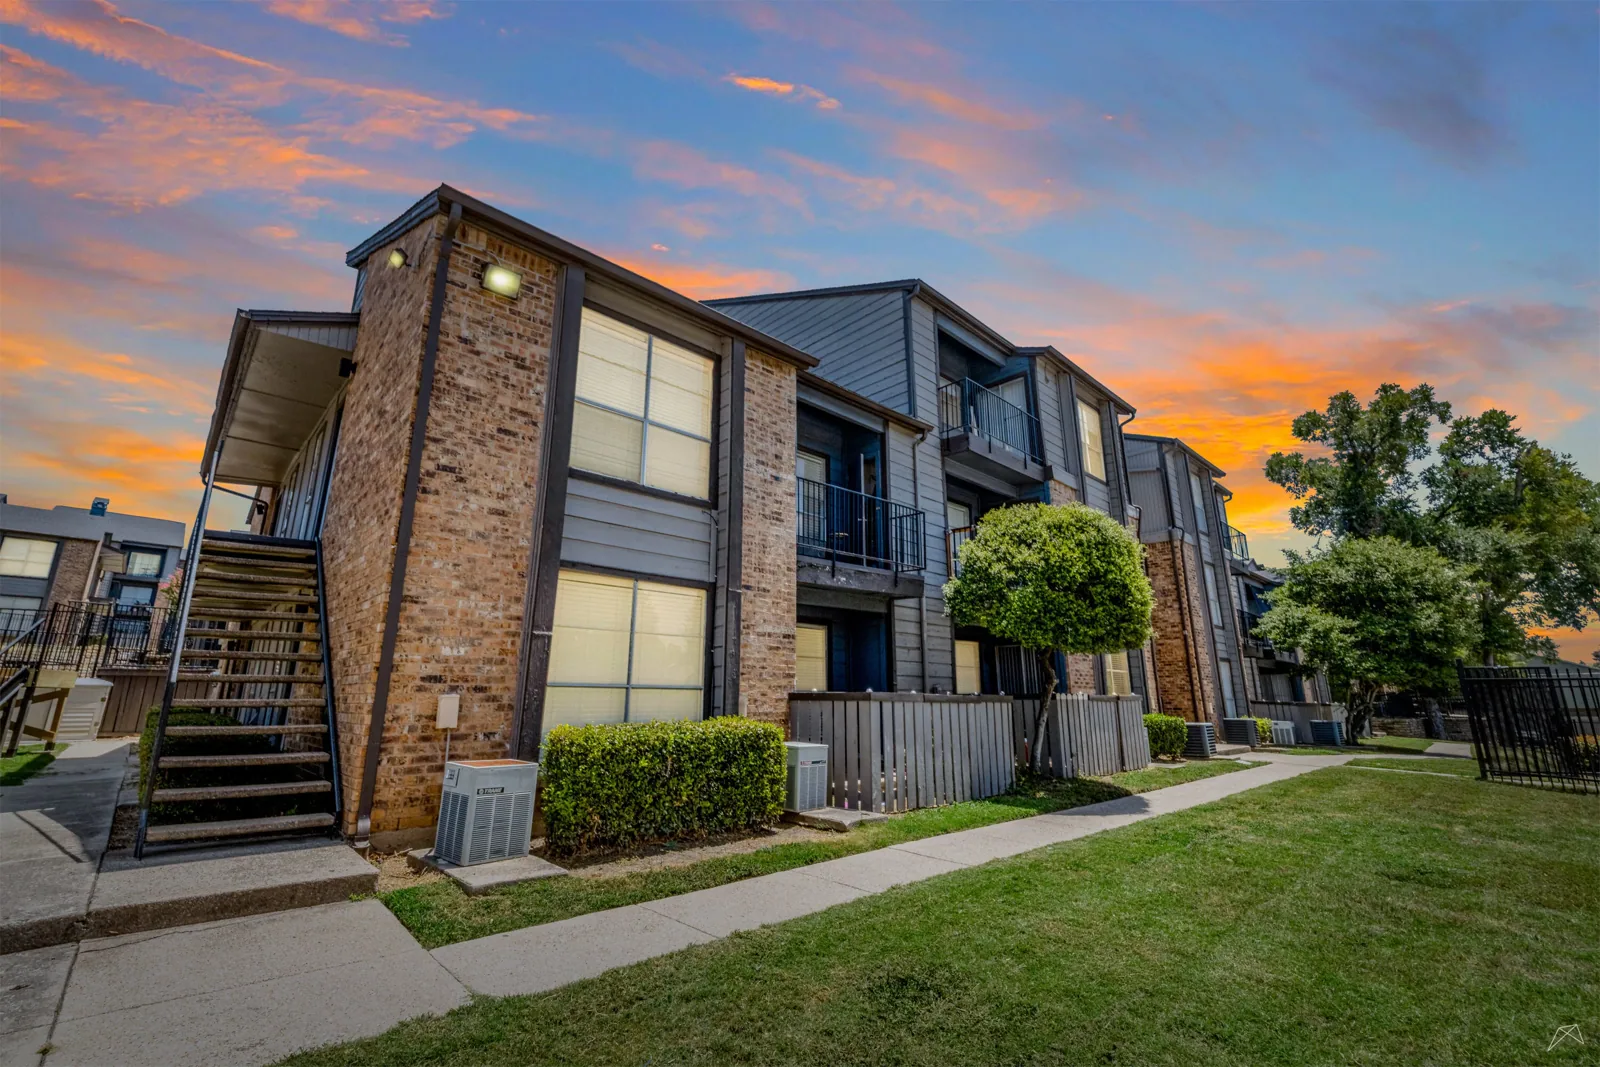
A roof leak in an apartment building affects more than the unit directly below it. Water may move through a roof assembly before reaching a ceiling, corridor, stairwell, or electrical room. We inspect the reported roof zone, trace likely entry paths, and coordinate resident protection before opening the membrane. The property manager receives a scope that identifies the confirmed repair boundary, the areas still requiring inspection, and any access or room restrictions needed to complete the work safely.
Longview's housing and commercial growth spans established neighborhoods, Downtown reinvestment, and the southern I-20 gateway. The City's plans include residential uses alongside retail and mixed development in Downtown, and its southern planning area connects corridors near LeTourneau University. Apartment work may involve resident parking, fire lanes, and occupied-unit protection. We review the building records, roof zones, occupancy needs, and repair history with management before setting access and staging.
Plan the work around occupied units
Residents need notice before a crew blocks a walkway, sets a lift, or opens a roof above their unit. We coordinate building access, parking, quiet hours, pet or mobility considerations, and any temporary interior protection through the property manager. Roof work can be divided by wing or building when the tie-ins allow it. The daily schedule identifies which route remains open and when a restricted area can return to normal use.
For multi-building properties, a shared plan does not mean every structure has the same roof or repair history. We label each building and zone separately, then coordinate material staging so deliveries do not occupy fire lanes or accessible routes. A phased reroof sequence can limit exposure while work moves from one section to another. A hotel roof plan faces similar occupied-space coordination, with different room and guest-service schedules. If a project uses a crane or lift, the manager approves the setup area, resident notices, and temporary parking changes before the equipment arrives.
Trace water before opening the assembly
Interior staining can appear several feet from the roof defect when water follows insulation joints, a deck flute, conduit, or framing. We compare the report with seams, drains, curbs, wall transitions, and prior patches. If the entry point remains uncertain, a targeted test or selective opening can help narrow the repair boundary. The owner should know whether the cause is confirmed or still a working diagnosis before approving a broad application of sealant.
Longview's hot summers, hail reports, and documented tornado history make roof access and a prompt post-storm check useful parts of apartment maintenance. We photograph the observed conditions and distinguish impact, movement, and age-related wear. A leak repair visit can follow an active report, while a full roof inspection records other zones that may affect maintenance planning. Each finding stays connected to its building and roof map.
Check drains above shared spaces
Internal drains, scuppers, gutters, and overflow routes often serve large areas above apartments. We inspect strainers, drain bowls, flashing collars, and the membrane around each outlet. A blockage can be cleared, but a cracked drain ring or a low area with standing water needs a different response. The report notes how water moves, whether the overflow path is available, and whether roof movement or saturated insulation warrants further review.
Longview's July normal highs approach 94 degrees, and seasonal thunderstorms put drainage and exposed details on the maintenance checklist. A drain and scupper service can restore a failed outlet connection. A drain and scupper service can restore a failed outlet connection. If water remains after debris is removed, we check slope, membrane condition, and substrate before describing the next repair step.
Keep equipment and service paths accessible
Apartment roofs may have HVAC units, plumbing vents, communication lines, and service walkways above occupied spaces. We inspect curb flashing, pipe boots, supports, and clearances around equipment. A repair should not block the route a technician needs to reach a unit, and equipment replacement should not leave a curb detail open. When another trade must disconnect a system, the work scope states who handles the equipment and when the roof flashing is restored.
We also identify parapet transitions, balcony-adjacent edges, and rooftop access points where the membrane turns up or meets metal. An equipment curb repair addresses a failing transition, while edge-metal work covers a perimeter opening. For a property with residents who need an uninterrupted route, those details and the access plan belong in the same work schedule.
Compare repairs by building, not by portfolio label
When several apartment buildings share a property, the capital plan should rank them by observed condition rather than assume uniform age. We document the assembly, visible defects, leak history, repair costs by scope without inventing an estimate, and any testing limits. The owner can compare localized repairs, recover, or replacement for each roof zone. A building with one failed drain collar should not be combined automatically with another where moisture has spread under the membrane.
Longview's Building Inspection Division reviews commercial building plans under adopted local codes. If a project changes the roof assembly, management and the design team coordinate applicable review with the City. A senior-living roof plan also weighs occupied-unit protections, while the apartment scope should reflect its own building layout and resident schedule. A written condition report keeps those comparisons tied to specific structures.
Give managers a record residents can trust
Closeout records the building, roof zone, repair material, drain or penetration detail, and completion photos. We note what was tested, where access was limited, and whether a follow-up visit remains. The manager can share a plain summary with residents without exposing private unit details on roof plans. Zone labels should identify the roof area, while resident information stays in the property's own communication system.
For an apartment property in Longview, provide building maps, roof plans, leak reports, resident-notice requirements, equipment records, and access hours before inspection. We will coordinate with management and return a repair scope that shows what is complete and what needs another decision. The record supports later budgeting and keeps recurring leak calls connected to the same roof locations. If the work is phased, each closeout marks which stairwells, wings, and roof zones are finished, so residents receive timely notices and maintenance staff know where crews may return.
For a multifamily property, divide the plan by building and stair or service access point. A leak in one unit may trace to a common roof zone or a nearby penetration, so match the resident report to the correct building before dispatch. Coordinate interior entry with management and avoid putting resident names on roof drawings. The report can use a unit or work-order reference in the private service record while the roof map shows only a zone label and observed detail.
Commercial Roofing Questions
Can roof replacement proceed while apartment units are occupied?
Often, with work divided into safe zones and resident notice, access, and interior protection coordinated ahead of time. The schedule accounts for each building's routes and operating needs.
How do you handle a leak when the ceiling stain is not under the entry point?
We compare the interior report with roof seams, drains, penetrations, and transitions, then trace the likely water path. A targeted test can narrow the repair area when visual evidence is not enough.
Should all roofs in one apartment portfolio be replaced together?
Not without condition evidence. We record each building separately so the owner can distinguish isolated repairs from roof zones that need broader work.
What should management send before a roof inspection?
Building maps, roof plans, leak history, equipment records, access rules, and resident-notice procedures help us plan the visit and protect occupied spaces.