
Built-Up Roofing in Longview, TX
Built-Up Roofing
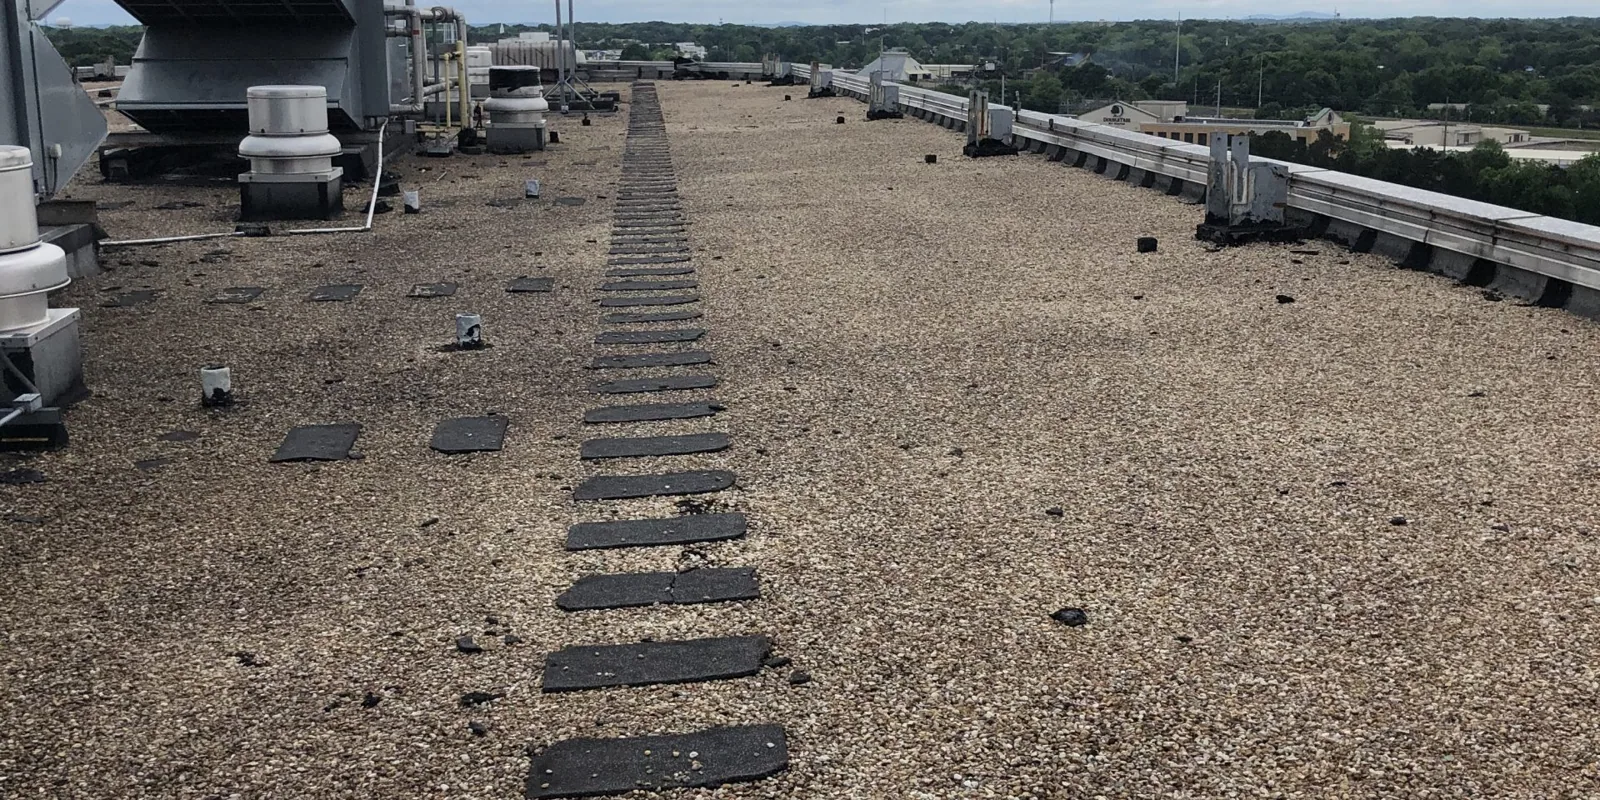
Finding a leak on a built-up roof can take more than moving the aggregate aside. Water may enter at a flashing or lap, travel between plies, and appear indoors beyond the original opening. In Longview, TX, we inspect the surface, roof edges, drains, and penetrations, then make limited openings where the layers need confirmation. Built-up roofing is a multi-ply assembly, so the repair has to restore the affected layers and leave a tie-in that sheds water. A surface patch that misses saturated felt or a separated ply leaves the failure path in place.
Longview includes industrial, distribution, healthcare, office, and retail properties. A commercial building near Downtown Longview may have roof access limits tied to occupied spaces; one near the I-20 corridor may have different staging and delivery needs. The field survey checks the BUR aggregate, asphalt surfacing, plies, flashing, attachment, and prior repairs at the building before a scope is set. The resulting scope records where each opening was made and what was wet, dry, or unstable.
Read the surfacing and plies at a test area
Built-up roofs can use alternating reinforcing sheets and bitumen, with aggregate or another surfacing protecting the top layer. We confirm the visible assembly at an edge, drain, or controlled test cut and note the layers encountered. Loose aggregate, exposed felt, alligatoring, ridges, splits, blistering, and prior patches each suggest a different inspection path. We check whether the top surfacing has shifted and whether the underlying ply remains bonded. If the roof has been coated or recovered, we map those layers before designing a repair that depends on reaching the original membrane.
A sample opening shows whether the bitumen is sound and whether moisture has reached insulation or deck. We continue testing when the first location does not define a stable boundary. Each test cut is repaired and photographed, with its roof zone marked on the plan. A hands-on inspection can extend to several areas when recurring leaks do not line up with a single detail. The report states which observations are confirmed and what remains concealed beneath the retained field.
Follow water from the entry detail to the interior
Built-up roofs can conceal water movement between plies. We trace the likely path from the room or equipment below to nearby drains, seams, parapets, expansion joints, and rooftop penetrations. At drains, we check the membrane connection, bowl, and surrounding surfacing. At walls, we inspect base flashing and terminations. Water stains help define a search area but do not identify the exact entry point on their own. If a prior patch sits above the stain, we compare its edge with the slope and surrounding layers before deciding whether to reopen it.
Longview’s July climate normals show sustained hot-season roof exposure, and heat can affect asphalt, surfacing, and exposed flashing details. After a storm, we look for displaced aggregate, punctures, open flashing, and water entering at edges. Longview has documented hail and a tornado track that reached the city, but those reports are not proof of damage at any building. We photograph the checked conditions and distinguish observed impact from general wear. A drainage review may be needed when water repeatedly stands at the same low area.
Rebuild the affected plies, not only the top surface
A repair may require removing loose aggregate and damaged bitumen, drying the area, rebuilding reinforcement, and restoring surfacing. The method depends on the existing assembly and safe application conditions. We establish whether the surrounding plies can support a tie-in and how far moisture extends. If a blister is cut, we inspect below it rather than assuming it contains only trapped air. If the deck or insulation is wet, removal continues to a stable boundary before new layers are applied. The repair record shows what was discarded, added, and left in place.
At roof-to-wall transitions, the base flashing and field plies must connect without open edges or exposed reinforcement. A patch around a pipe or curb needs compatible layers and secure termination. Work involving hot asphalt or torch-applied materials also requires a planned work area, fire controls, and protection around openings and equipment. A repair scope identifies those limits, while broader separation across several roof zones may make a more extensive removal plan appropriate. We explain when the evidence changes a local repair into replacement planning.
Check ponding before adding another layer
Aggregate can make it harder to see shallow depressions and slow drainage. We mark where water remains after rainfall, inspect the outlet and overflow, and compare the low area with roof slope and nearby equipment. Adding another layer can change drain height and parapet detail, and it will not correct a settled roof zone by itself. If a slope change or structural concern is suspected, we document the field condition and identify the design question separately from the roofing proposal.
Commercial roof projects go through Longview Building Inspection under the City’s adopted construction requirements. A drainage redesign or assembly change can call for design coordination before work proceeds. We supply the observed ply sequence, roof elevations, and proposed transitions for the owner’s review. For work on a BUR roof near I-20, material handling and roof access should be planned around operations; the required drainage correction, however, follows measured field conditions.
Compare a localized repair with a larger project
A local BUR repair can fit when damage is confined, the surrounding plies are bonded, and moisture stops at a clear boundary. Widespread alligatoring, multiple open areas, wet insulation, or recurring leakage may require selective replacement or a full system decision. A recover assessment verifies that retained layers are dry, stable, and suitable for another assembly. If those layers fail that test, replacement may provide a cleaner boundary than placing new material over hidden moisture.
Built-up and modified bitumen both contain multiple layers, but their reinforcement, surfacing, and construction methods differ. A single-ply EPDM assembly has different seams and flashing details. We compare options against the deck, drainage, roof traffic, access, and expected maintenance. The written scope explains removal, surfacing, tie-ins, staging, and concealed conditions. A photo-backed condition report keeps that record available for the next facility review.
Preserve a record of what lies beneath the aggregate
Closeout photographs should show the opened plies, moisture condition, completed reinforcement, finished surfacing, and repaired transitions. We mark each test and repair on the roof plan and list conditions outside the approved scope. If a concealed ply or deck concern was found, the report identifies its location and whether more investigation is needed. Those notes help future maintenance crews understand the roof’s layer sequence instead of cutting blindly at the next leak.
Share available roof plans, known leak locations, past repairs, access limits, and equipment or process restrictions. We will inspect the surfacing and test the layers before setting the repair boundary. At Downtown Longview or Longview Business Park, access and staging are coordinated with the building operator. The roof condition itself determines whether patching, selective removal, or replacement is appropriate.
Commercial Roofing Questions
Can a built-up roof be patched through the aggregate?
The aggregate or surfacing usually needs to be moved or removed at the repair so the underlying plies can be inspected and prepared. We identify how much material must be cleared, whether moisture is present, and how the finish will be restored. Covering loose surfacing alone does not rebuild a failed ply.
How do you find a leak beneath several BUR layers?
We compare interior symptoms with roof slope, drains, penetrations, flashing, and prior repairs. A test cut may be needed to inspect each layer and locate moisture. The report marks what was opened and whether additional tests are needed to find a stable dry boundary.
Does a soft area always mean the deck has failed?
No. Softness can come from wet or crushed insulation, cover board separation, or deck condition. We open the assembly at a controlled location to identify the affected layer. If the deck is damaged, the owner may need separate design review before attachment or structural work is included.
Can a BUR roof be covered with a single-ply membrane?
Possibly, if the existing assembly is dry, stable, compatible, and suitable for added height. We test representative zones, review drains and curbs, and check the proposed attachment. Wet plies or unstable surfacing need correction before an overlay is considered.