
Occupied-Building Reroofing in Longview, TX
Occupied-Building Reroofing
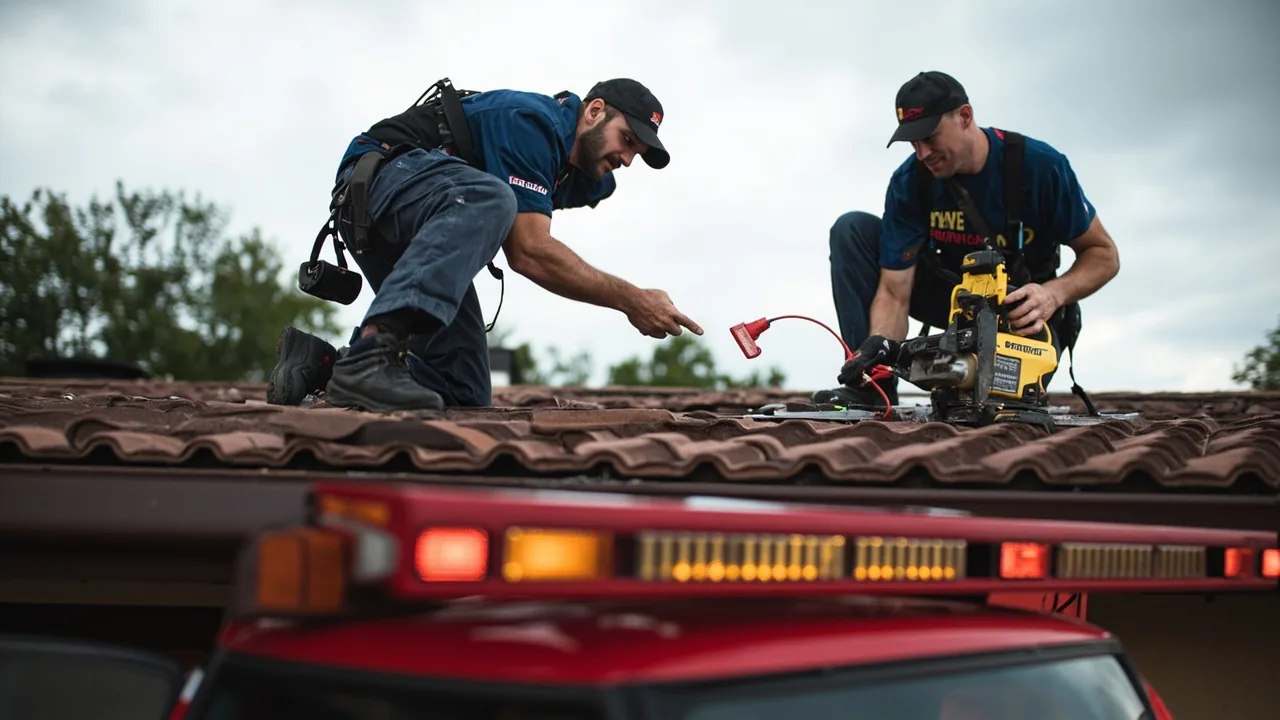
A reroof can disrupt an operating building long before the new membrane is visible. Material staging, noise, roof access, open edges, equipment shutdowns, and interior protection all affect tenants and staff. We divide the roof into workable zones, set daily limits for exposed assembly, and coordinate the sequence with the facility contact. Each shift must leave the active section secured against weather and the next work area ready for a controlled tie-in.
Longview buildings range from industrial sites near the US 259 and I-20 network to offices and shops around Downtown Longview. A distribution operation may need loading routes kept clear; an occupied office may require quiet periods and protection for rooms below the roof. The plan follows the building's actual use and roof geometry. We identify access routes, working hours, critical equipment, and the people who can authorize a change when weather or a hidden condition alters the day's sequence.
Map zones before crews arrive
We review roof plans, building contacts, access points, fire routes, tenant schedules, equipment locations, and known leak areas before mobilization. The roof is divided into sections that match the assembly, drainage, and available work windows. Each boundary shows where removal, dry-in, and tie-in can be completed without leaving a broad opening. If the roof plan is incomplete, the first inspection confirms dimensions and identifies where the sequence needs more detail.
At Longview Business Park, industrial and distribution uses may require coordination with truck movement and loading docks. Downtown Longview properties can have tighter staging or pedestrian access. We identify a material route that protects entrances and keeps emergency access open. A preconstruction roof inspection records weak areas and repairs that should be addressed before the replacement sequence begins.
Set a weather-tight limit for every shift
Each workday begins with a boundary: the roof area crews can remove, prepare, and make weather-tight before leaving. The limit depends on assembly layers, crew access, forecast, equipment, and the tie-in detail. Existing membrane is not removed beyond the section that can be secured. At curbs, drains, edges, and wall transitions, temporary protection must direct water away from the opening and remain stable if work pauses. The morning check also confirms which rooms sit below the planned zone.
Longview's summer heat and thunderstorms can affect the work window, adhesive handling, and exposed assembly. The schedule allows the superintendent to shorten a zone when weather is changing or a hidden deck condition takes longer to address. A emergency dry-in response remains available if an unexpected opening or storm condition needs immediate protection. The daily log records completed zones, open items, and the next tie-in so the facility contact knows the status.
Protect rooms and routes below the roof
Roof removal can release dust, debris, vibration, odor, or noise into occupied space. We identify sensitive rooms, production areas, inventory, patient or customer pathways, and ceiling conditions under the work zone. Interior protection is set before a roof section is opened. If the facility has a critical room directly below a repair area, the team can move operations temporarily or adjust the sequence so exposure is controlled. Longview's employment base includes healthcare and education as well as manufacturing, so plans should account for the building's actual occupants and daily schedule.
Building contacts need a practical way to know which entrance, loading bay, or walkway changes during the day. We mark staging areas and keep clear routes to exits and fire equipment. For retail and office properties around Downtown Longview, work timing can avoid the busiest entry periods. In manufacturing areas, coordination may center on production shifts and material deliveries. These controls are written into the job plan, not left to a last-minute conversation at the roof hatch.
Keep essential equipment in service
HVAC units, exhaust fans, conduits, skylights, and process lines can limit how a roof section is removed and closed. We list equipment that must remain operating, service clearances, shutdown windows, and trade contacts before moving into a zone. If a unit needs to be lifted or disconnected, the schedule identifies who performs that work and how the roof opening stays protected. Equipment is not returned to service over unfinished flashing or an unsealed penetration.
Roof access around a dense unit cluster may require smaller work sections and a different material path. We protect curbs, support frames, and conduit from foot traffic and hot materials. The equipment curb and support scope can address details that must be rebuilt during reroofing. A solar-ready review may also be needed where arrays or future installation plans affect the sequence and roof access.
Handle hidden conditions without losing control
Removal can expose wet insulation, deteriorated deck, unexpected layers, or repairs that were not visible from the surface. We stop at the affected area, protect the opening, and document what was found before expanding the scope. The owner receives a description, photographs, and the proposed correction so an authorization can be made with the relevant facts in view. The remaining roof continues under its planned sequence while the affected zone is evaluated.
Longview's Building Inspection Division reviews commercial building and site plans. If exposed conditions change the assembly or project scope, the owner should confirm applicable review requirements with City staff. We document the roof work and provide the information relevant to that review instead of treating a field change as covered by the original plan.
Return each zone to service with a record
At the end of each phase, we confirm the new membrane, tie-ins, drainage, equipment transitions, and weather protection. Photographs and a zone map show where work is complete and where later phases remain. The closeout can list materials, repair boundaries, concealed conditions, and equipment coordination. A roof portfolio record helps maintenance staff track later inspections and leak reports.
In Longview, share tenant hours, production windows, access rules, roof plans, and any rooms or equipment that cannot be interrupted. We will build the sequence around those constraints and explain how each active zone will be protected. The building manager receives updates about completed work, weather holds, and the next scheduled area so operations can continue with clear expectations. Daily contact names and an escalation path keep schedule changes from getting lost between shifts.
Before work begins, identify which entrances, loading zones, or tenant areas may be affected by crane setup and material movement. Sequence removal so the exposed roof can be closed at a stable stopping point before the end of a shift. The property contact should know how to reach the superintendent if weather changes or interior protection needs attention. A daily closeout note can list the completed zone, temporary tie-in, next-day access, and any work that remains open.
Commercial Roofing Questions
Can tenants remain in a building during reroofing?
Often, if roof zones, access, noise, and interior protection are planned for the building's use. The sequence may require temporary room closures or equipment coordination in specific areas.
How do you keep an opened roof protected overnight?
Each shift has a limit for removal and tie-in. Crews secure the active boundary, protect penetrations, and record any area that remains under temporary cover before leaving.
What happens if wet insulation appears during tear-off?
We secure the opening, document the affected zone, and show the owner the material condition and proposed correction. Work outside that zone can continue while the change is reviewed.
Can roof work be phased around production or deliveries?
Yes. We can coordinate material staging, roof access, and work zones around operating windows, provided the assembly can be kept weather-tight within those limits.