
Commercial Roofing in the Interstate 20 Corridor, Longview, TX
Interstate 20 Corridor
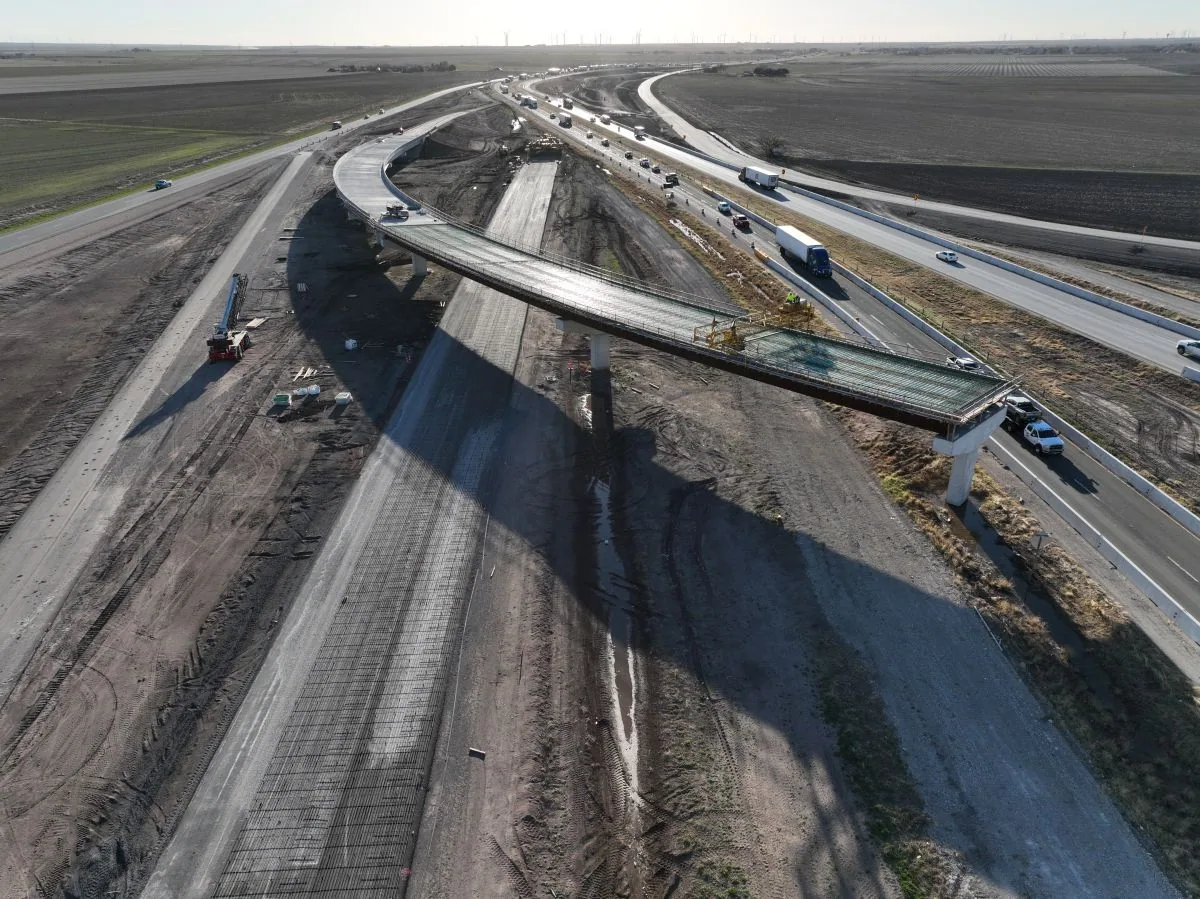
The Interstate 20 corridor is Longview's southern gateway, with commercial and institutional activity near LeTourneau University. We inspect each property's actual roof, map the reported condition, and plan access around the site's operations before proposing repair or renewal. We inspect each property’s actual roof, map the reported condition, and plan access around the site’s own operations before proposing repair or renewal.
LeTourneau University is in South Longview near the I-20 corridor, while Downtown Longview remains a separate commercial district. Longview's July normal high is near 94 degrees, so we check roof surface, drainage, flashing, and exposed edges before setting the repair window. A first visit checks those details at the building and distinguishes visible failure from a condition that needs testing.
Plan safe access before the roof walk
Begin with the building plan, roof map, access location, service history, and interior area where water was reported. Identify lift requirements, delivery routes, tenant hours, and any equipment shutdown that must be coordinated. On the roof, record the affected section and follow its drainage direction through nearby seams, penetrations, curbs, and wall transitions. If the property has several roof levels, note which level was reached and which remains outside the inspection.
A corridor with retail and institutional activity can include different schedules and public entrances. We coordinate staging and pedestrian protection with each facility and confirm the work window with its site contact. A commercial roof inspection documents the accessible assembly, and a rapid-response visit can address an active opening. The property contact should provide a safe roof route and a person who can approve testing if the observed condition requires it. Before mobilization, we review roof access, delivery paths, lift limits, and the area below each work zone. If a property has more than one roof level, the visit plan lists the levels the crew can reach and the sequence for securing an opening at the end of the shift. That coordination protects customers and facility staff while keeping the inspection tied to the roof section under review.
Trace water across each roof zone
The interior leak location may be separated from the roof entry by insulation, deck joints, or slope. We compare the report with likely water paths and inspect seams, flashings, drains, and prior repairs around the affected area. A visible defect and a suspected route are documented separately. If several details could admit water, the report identifies what test or observation would narrow the cause instead of expanding the patch to cover every possibility.
At the roof, we check that drains and perimeter outlets can carry water away from the affected zone. Check that the outlet is open, the surrounding membrane is attached, and the nearby flashing turns into a stable surface. Drain and scupper service can address outlet conditions, while replacement planning is considered when evidence extends beyond a localized failure. A moisture map can help choose test locations, and an approved opening can confirm whether the insulation is wet.
Set a repair limit the owner can inspect
A sound repair starts where the existing material remains stable and ends at a compatible transition. We check the surface, attachment, contamination, previous patches, and any substrate exposed by a test. The scope describes what will be removed, how the tie-in will be prepared, and which field check will confirm the work. If an opening reveals a larger wet area, show the new boundary and obtain approval before increasing the scope.
For an I-20 area property, the owner can identify customer access, delivery windows, and institutional schedules before we sequence a phased project. A recover assessment needs evidence about existing attachment and moisture, while a maintenance visit can log seams and drains before the next storm cycle. The estimate lists field-measured quantities separately from any allowance for concealed conditions.
Coordinate a larger project with the property team
Replacement may be the better path when repeat repairs cross multiple zones, the substrate cannot support a reliable patch, or water damage is widespread. We compare that evidence with the option to repair or test a smaller area. A renewal scope should include removal limits, temporary dry-in, edge and drain details, equipment coordination, and access protection. For an occupied building, plan the daily stopping point so the roof can be secured if weather interrupts the work.
Longview's business parks include manufacturing, distribution, logistics, and commercial activity, alongside healthcare, education, and retail employers. On this corridor, the confirmed property use and schedule determine how work is phased. A roof asset record can preserve this building's project history. Owners with another property can schedule a separate Longview roof service visit. Each recommendation stays tied to the property that was inspected.
Keep work records connected to the roof plan
Closeout should show the property section, materials, preparation, repair boundary, photographs, and any test result. Note whether an area was inaccessible or whether the crew opened the assembly. A clear record helps the next manager compare a new report with the serviced zone and avoids confusion between separate buildings along the corridor. If rooftop equipment or tenant construction is scheduled later, add the contact and expected date to the maintenance file.
LeTourneau University and Downtown Longview serve different commercial areas, so we keep each property's service record separate. Keep separate roof maps and work histories for each property, even when one owner manages both. A Downtown Longview roof review can address the district’s separate building context and operating needs.
For a shared parcel, use one roof-zone key across the property plan, service record, invoice, and closeout photos. Record who approved access and when the key was issued so a later crew can match each image to the correct building and section.
Prepare for the next roof decision
Share roof plans, prior repairs, warranty records, leak locations, site hours, and any limits on parking, lifts, or roof access. Name who can authorize a test opening and how the facility will protect interior operations if material is removed. For urgent leaks, contact us at any hour, including weekends and holidays, and provide a safe point of entry so the response can focus on water control.
We will document the visible assembly, identify the likely route, and explain what the evidence supports. The owner receives an actionable repair boundary or a clear reason to test or plan renewal. The property record can support maintenance whether the facility is near LeTourneau, in a retail area, or part of a larger portfolio.
Longview's Building Inspection Division reviews commercial construction plans under adopted requirements. If reroofing changes the assembly, drainage, or equipment, the owner and design professional can confirm whether plan review is needed before work. Include approved drawings with closeout so maintenance staff can compare installed details with the project record.
Commercial Roofing Questions
Is the entire I-20 area one commercial roof district?
The corridor includes properties with different access and operating conditions. We review the building's roof plan, system records, and field details to identify the assembly.
Can you respond to a leak outside business hours?
Yes. Emergency roofing response is available around the clock, all week and on holidays. Share the roof access route and interior impact when you call.
What roof details are checked after a storm?
We inspect the reported zone, edges, seams, penetrations, drains, and prior repairs, then distinguish confirmed damage from areas that need testing.
How do you plan work near an occupied property?
We coordinate access, staging, pedestrian protection, and daily closure with the facility contact, then phase the work around the building schedule.