
Office Building Roofing in Longview, TX
Office Building Roofing
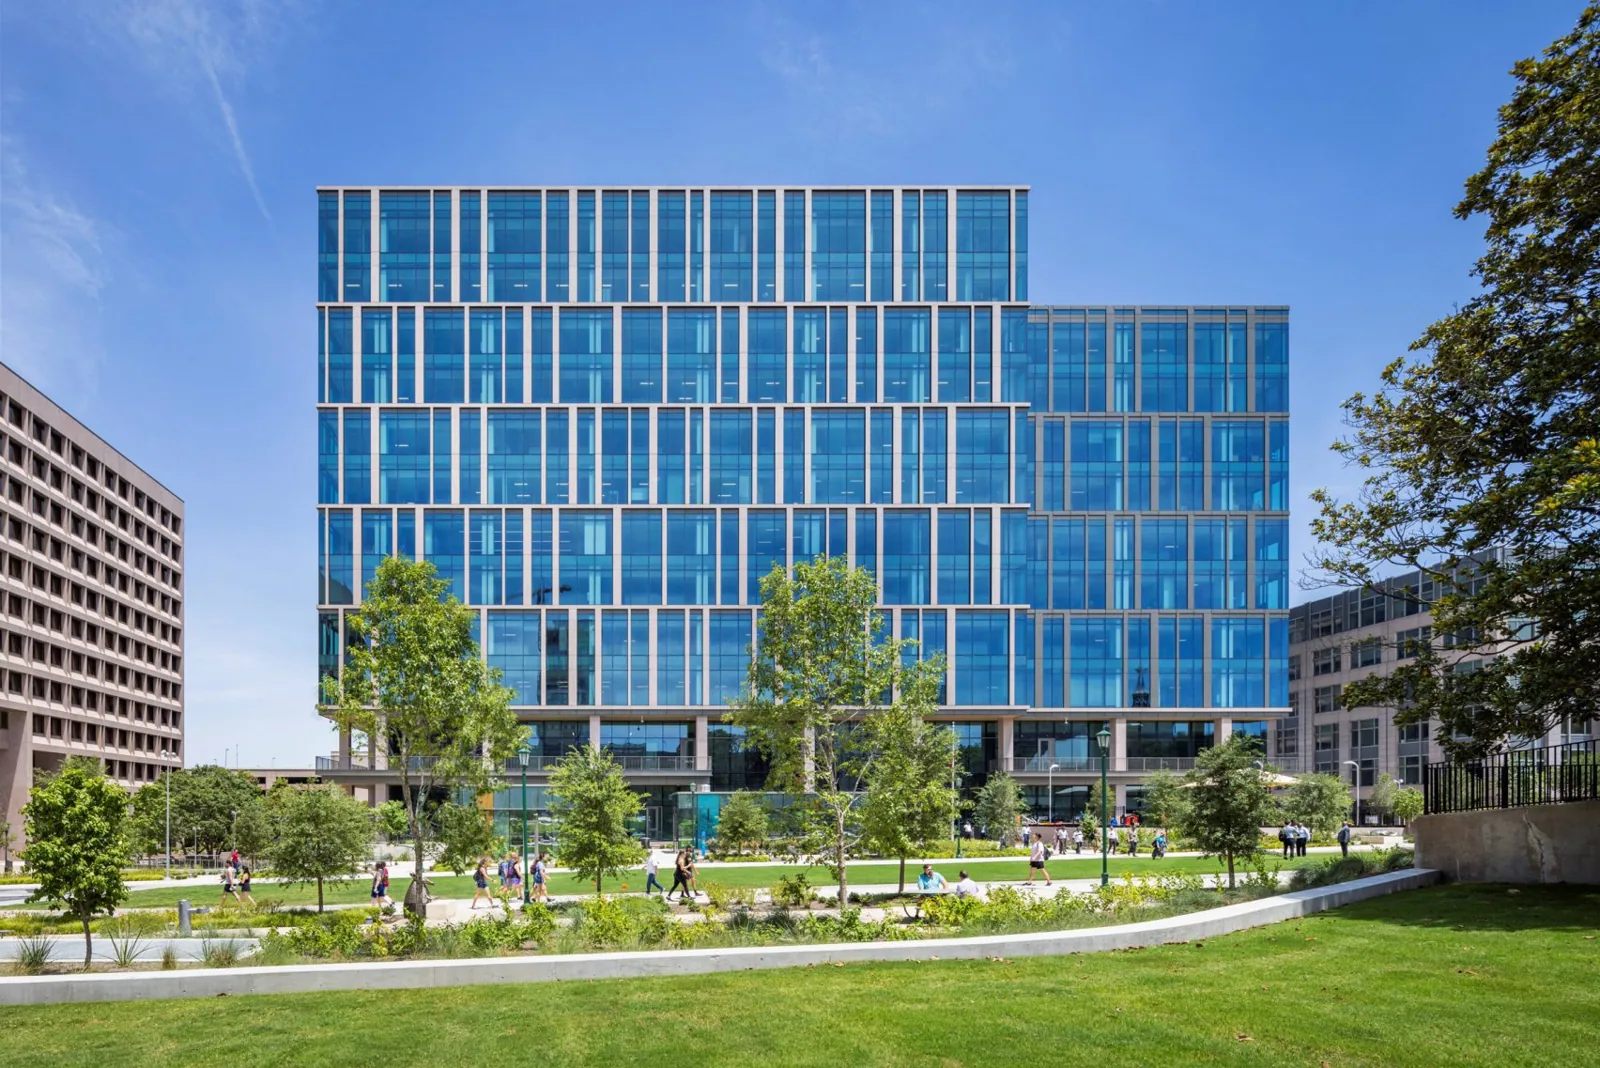
A small roof leak can interrupt a meeting room, damage ceiling finishes, or push a tenant to relocate desks. We trace the entry path, inspect nearby seams and penetrations, and establish a repair boundary that can be completed without leaving an open roof section above occupied space. The work plan includes tenant communication, interior protection, access routes, noise windows, and equipment clearances. An office roof needs a repair strategy that fits the building's daily occupancy as well as its assembly.
Longview office properties range from downtown buildings to commercial corridors along US 80 and the I-20 area. Downtown Longview has a dedicated plan for building reuse, infill, and public-space improvements; that context can mean different staging and pedestrian considerations from a highway-oriented office site. We inspect each building, note roof zones and access limits, and coordinate with the property manager before crews arrive. Before setting a repair, match each tenant space to the roof zone above it, note after-hours access, and identify equipment shutdowns. The work plan can then protect occupied areas and preserve exit access.
Locate the opening above the reported room
Interior water may travel along the deck, insulation joint, conduit, or a wall before reaching a ceiling tile. We ask which rooms are affected, when the leak appears, and whether wind or rain direction changes it. On the roof, we check the corresponding slopes, seams, drains, wall flashings, skylights, and equipment curbs. If the first candidate does not explain the pattern, we examine other routes rather than patching the roof directly above the stain.
Longview experiences hot, humid summers and seasonal storms, so a leak may be intermittent or follow a strong weather event. We look for fresh openings, prior repairs, and moisture beneath the membrane. A leak repair evaluation can identify the confirmed entry path, while an infrared survey may help select test cuts when a wider wet area is suspected. The report distinguishes visible evidence from conditions that remain unconfirmed.
Protect occupied rooms during roof work
Before opening the roof, we identify the rooms below, sensitive equipment, ceiling access, and tenant schedule. Interior protection can include moving contents, covering work areas, or temporarily closing a room while the repair is completed. The property contact should know when noise, vibration, odor, or debris could reach occupied space. We keep the roof boundary limited to the section crews can prepare and secure within the planned shift.
Downtown Longview office properties can have active sidewalk entrances and limited staging, while buildings near the US 80 corridor may have more parking and loading access. We coordinate the route and work period with the building manager rather than assuming a standard office schedule. A phased occupied-building plan can sequence larger replacement work by tenant area or roof zone and preserve unaffected spaces.
Keep rooftop equipment serviceable
Office roofs often carry HVAC units, exhaust fans, communication lines, skylights, and access hatches that affect drainage and repair access. We inspect curbs, supports, and flashing around the equipment, leaving service panels and technician routes clear. If a unit needs to be lifted or disconnected, the scope identifies the mechanical coordination required before the roof is opened. A completed repair should not leave a service technician stepping on a new seam or blocked drain.
Equipment changes can also alter curb height, pipe routing, or the membrane interface. We measure those details before installation and note whether the unit can remain in operation. A curb and support repair can address a failed base detail, and a drainage check can correct a nearby outlet issue. Work is coordinated so a mechanical service call does not undo fresh flashing.
Choose repair or replacement from roof evidence
A sound roof with a localized split or loose flashing may need a focused repair. Repeated leaks, wet insulation, a deteriorated deck, or failed attachment across several zones can make larger replacement more appropriate. We identify roof layers and previous repairs before recommending a recover, coating, or tear-off. A condition inspection records the evidence that supports the choice, including areas we could not access.
Longview's summer heat makes membrane condition and drainage worth reviewing together, but the assembly and building use determine which system fits. The office manager can compare access, tenant disruption, equipment work, and future service needs across options. A medical-office roof plan may prioritize patient access and room protection, while a restaurant roof plan may need a different entry and delivery sequence.
Use maintenance records to manage tenant reports
Office maintenance teams receive roof reports from tenants who may describe a stain without knowing which roof zone sits above it. A consistent map can connect service tickets, inspection photos, repair dates, and drain locations. We label findings by roof area and record whether the item is an active leak, a developing defect, or routine upkeep. This makes it easier to decide what needs immediate attention and what can be scheduled with other building work.
Longview's commercial corridors include office, retail, institutional, and industrial uses, so a portfolio record should remain specific to each building. A preventive roof maintenance visit can check drains, seams, and equipment flashings before a tenant complaint becomes an interior disruption. If an office property includes several buildings, grouping reports by address and zone helps the manager prioritize recurring issues without assuming all roofs share the same condition.
Close the work with a tenant-ready record
Closeout notes identify the roof zone, repair material, preparation, completed detail, and any area that still needs testing. Photos show the repair and surrounding seams, drains, or equipment. We note the rooms protected during the work and whether any finish or ceiling repair remains outside the roofing scope. The manager can then update tenants with a clear status and the date of the next inspection. If work shifted furniture, ceiling tiles, or a service route, record that handback with the room contact before reopening the area.
In Longview, share roof plans, tenant schedules, leak reports, equipment lists, and building access rules before the visit. We will inspect the assembly and coordinate work around occupied spaces. The finished record gives the property team a practical basis for responding to later reports, planning maintenance, and comparing roof renewal options. It also preserves the tenant-facing handoff when maintenance staff or property managers change.
A multi-tenant office roof needs a contact for building operations and a separate plan for tenant notifications. Identify the suite or floor with the report, then inspect the matching roof zone and neighboring drains, curbs, and wall transitions. If several tenants share a mechanical platform, log the unit identifier and access path. The final record should tell management which tenant received a disruption notice, where the repair occurred, and whether any interior ceiling work remains with another vendor.
Commercial Roofing Questions
Can office tenants remain during a roof replacement?
Often, if work zones, interior protection, access, and noise are planned around occupancy. Specific rooms may need temporary closure when the roof opening or equipment work is directly above them.
Why does a ceiling leak appear away from the roof opening?
Water can travel along deck flutes, insulation joints, conduit, or walls before reaching the room. We trace the route using roof slope, penetrations, and the timing of the interior report.
How do you handle tenant reports about different rooms?
We map each report to a roof zone and check whether the symptoms share a source. Separate findings are documented separately so one repair boundary does not absorb unrelated defects.
What should a property manager provide before inspection?
Roof plans, tenant access hours, leak locations, prior repair records, and equipment requirements help us plan the walk and protect the rooms below the work area.