
Commercial Roof Recover and Overlay in Longview, TX
Commercial Roof Recover and Overlay
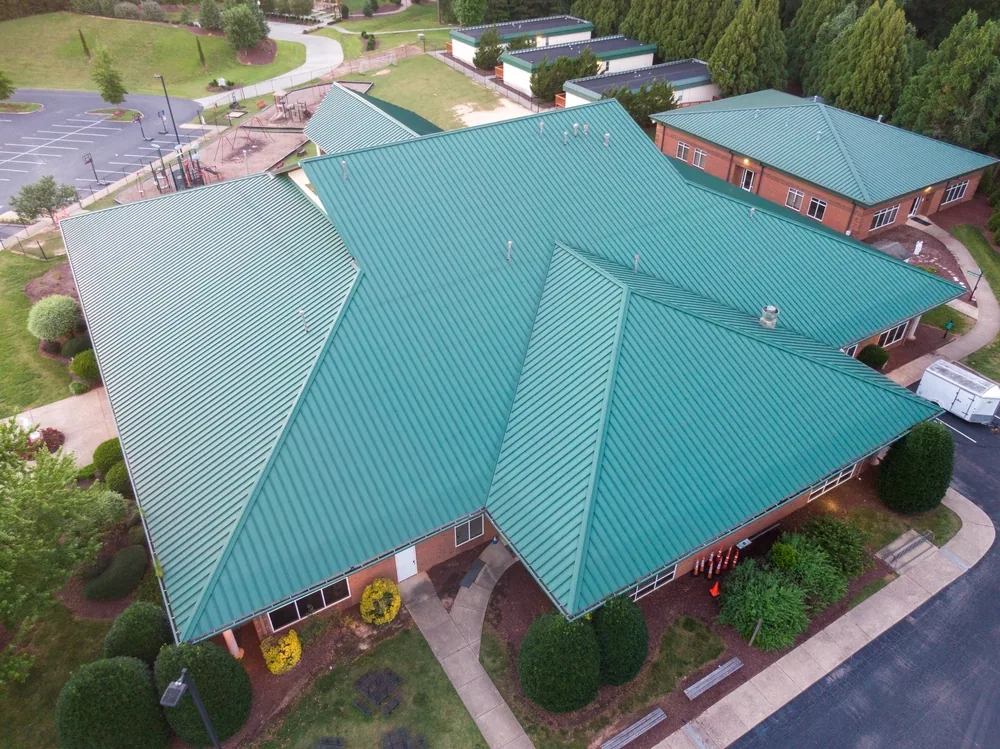
A recover leaves the existing roof in place, so the first decision is whether that assembly can carry another system without hiding a problem. We map leak history, check drainage, look for soft insulation, and open representative areas when the surface does not show what is happening below. A new membrane cannot correct wet insulation, a weak deck, or a loose perimeter. The inspection establishes which roof zones are stable enough to remain in service.
Longview properties range from industrial buildings near Longview Business Park to offices around Downtown Longview. Equipment and operating hours shape staging, but layer sequence controls recover eligibility. We record drains, curbs, skylights, edges, and penetrations before comparing overlay with tear-off. Longview's hot summer weather stresses exposed membrane and flashing, so drainage and material compatibility matter. Our recommendation follows measured conditions, not a preference for leaving material in place.
Test what the existing roof can carry
We begin at likely failure points: recurring leaks, low areas, seams, curb corners, drains, and prior patches. A visual walk can reveal blisters, splits, loose flashing, exposed reinforcement, and repairs that may not bond to a new system. Test cuts show layer count, insulation condition, and whether the deck can accept the proposed attachment. Where moisture distribution is unclear, an infrared moisture survey can help select test locations, but openings must confirm the assembly before we set the recover boundary.
Each opening gets a roof-zone record with layer sequence, moisture observations, deck condition, and the repair made after testing. We compare findings with leak notes and prior records. One dry sample does not clear a separate low point or equipment cluster. If openings disagree, we take additional samples instead of extending the recover area by assumption.
Draw a defensible recover boundary
A recover may fit when the retained roof is dry, attached, compatible with the new materials, and within applicable layer limits. Widespread wet insulation, deck deterioration, unstable surfacing, movement, or incompatible repairs can point toward removal. We identify the controlling condition and mark affected zones. If one area fails while adjacent sections remain sound, selective tear-off and a designed transition may preserve serviceable membrane.
Longview's Building Inspection Division reviews commercial plans, and the city has adopted the 2021 International Building Code. We check applicable requirements and measure parapets, drains, equipment curbs, and thresholds. Added thickness can reduce flashing height or narrow an outlet. The scope identifies details that need rebuilding or a different roof path. The city's 2015 energy code also applies; insulation or cover-board changes should be coordinated with the selected assembly and review documents.
Keep water moving after the new layer
Water that already moves slowly across an old roof will not become harmless after another layer is added. We trace runoff toward drains and scuppers, look for settled insulation, and note where water remains after ordinary rain. New taper or localized slope correction may help, but raising the surface changes drain elevations. A drain and scupper review determines whether openings can remain or require rebuilding.
We inspect bowls, strainers, overflow paths, surrounding membrane, and the visible route toward the storm system. If capacity or downstream piping is the limit, we identify it separately from membrane work. Longview roofs have varied geometry, so we measure actual elevations and record the correction needed at each outlet.
Match the new membrane to the retained assembly
The overlay must suit the existing membrane, insulation, attachment, and rooftop conditions. TPO and PVC use heat-welded seams; EPDM uses different tapes and flashing materials. Depending on the surface, a recover may need separation material or new cover board. We identify the existing system, test adhesion or attachment when needed, and specify edge and penetration details.
Silicone, asphaltic mastics, uncured flashing, and older coatings can interfere with bonding or welding. We state whether removal, isolation, or a compatible detail is required. On multi-building properties, roof zones can have different repair histories. The survey identifies where one assembly can remain and another needs preparation or replacement.
Sequence work around building access
Leaving the roof assembly in place can reduce tear-off handling, but does not remove disruption. Crews need safe access, staging, lift clearances, and protected routes around equipment. At industrial properties served by the US 259 and I-20 network, delivery timing can shape material movement. Offices, retail entries, clinics, and production areas need different noise and access boundaries. We divide work into sections that can be made weather-tight within the agreed window.
Before mobilization, we confirm access, equipment that stays in service, and needed interior protection. A phased occupied-building sequence can keep unaffected zones operating during a tie-in. The plan names staging, open routes, weather limits, and the response if rain interrupts exposed work.
Compare recover with selective replacement
A recover can reduce removal work when retained layers are dry, attached, compatible, and within code limits. Tear-off may be needed for widespread wet insulation, a compromised deck, excess layers, or unsafe transitions. Selective replacement can address a confined wet area if it ties properly to the sound field. A written condition report lays out findings, test results, and uninspected areas so the owner can compare options. Photographs and a zone map help explain the boundary behind each option.
Compare disposal, deck repairs, transitions, equipment work, access, and the risk of retaining older layers. A distribution operation near Longview Business Park may value shorter downtime, but schedule preference cannot make a wet assembly suitable. Inspection evidence supports the recommendation; capital plans and timing guide the compliant path.
Leave a useful record for future roof decisions
At closeout, we record the membrane, retained and new layers, repaired transitions, drainage corrections, and test openings. Photos show the recover boundary and completed details. A roof-zone map separates overlay areas from retained sections, helping maintenance staff interpret later leak reports. Changed conditions and related work are identified in the record.
In Longview, share roof plans, overlay history, leak locations, and drainage or deck concerns. We inspect the assembly and identify needed tests. The proposal names the membrane, preparation, edge and penetration details, dry-in limits, and how additional wet material will be handled.
An overlay decision needs evidence about the existing assembly, attachment, moisture, drainage, and added weight. We inspect available perimeters and openings, then identify where a test is needed before a recover scope can be defined. If the roof contains wet insulation or a failing deck, covering it may hide a repair that should happen first. The report separates confirmed conditions from assumptions and states which finding would change the recommendation. That gives the owner a clear basis to compare recover with selective removal or replacement.
Commercial Roofing Questions
How many existing layers can remain under a recover?
The existing assembly and applicable code limits determine that. We identify each layer, inspect the deck and insulation, and account for prior overlays. The proposed build-up moves forward only when the roof can support it and the resulting details remain workable.
Can a recover go over wet insulation?
Wet insulation should be removed or addressed within a documented boundary. We map affected areas and confirm suspect spots with test openings. Covering known moisture leaves the underlying condition in place and can compromise the new system.
Will another layer affect drains or rooftop curbs?
Added materials raise the finished roof elevation. We measure drains, curbs, parapets, skylights, and thresholds, then identify any transition that needs rebuilding to preserve drainage and flashing height.
What happens if the existing membrane is incompatible with the new one?
The design may require a separation board, new cover board, or removal of incompatible repairs. We identify coatings and mastics during the survey so they do not become hidden bond or seam problems.