Commercial Roofing in Bar-K Business Park, Longview, TX
Bar-K Business Park
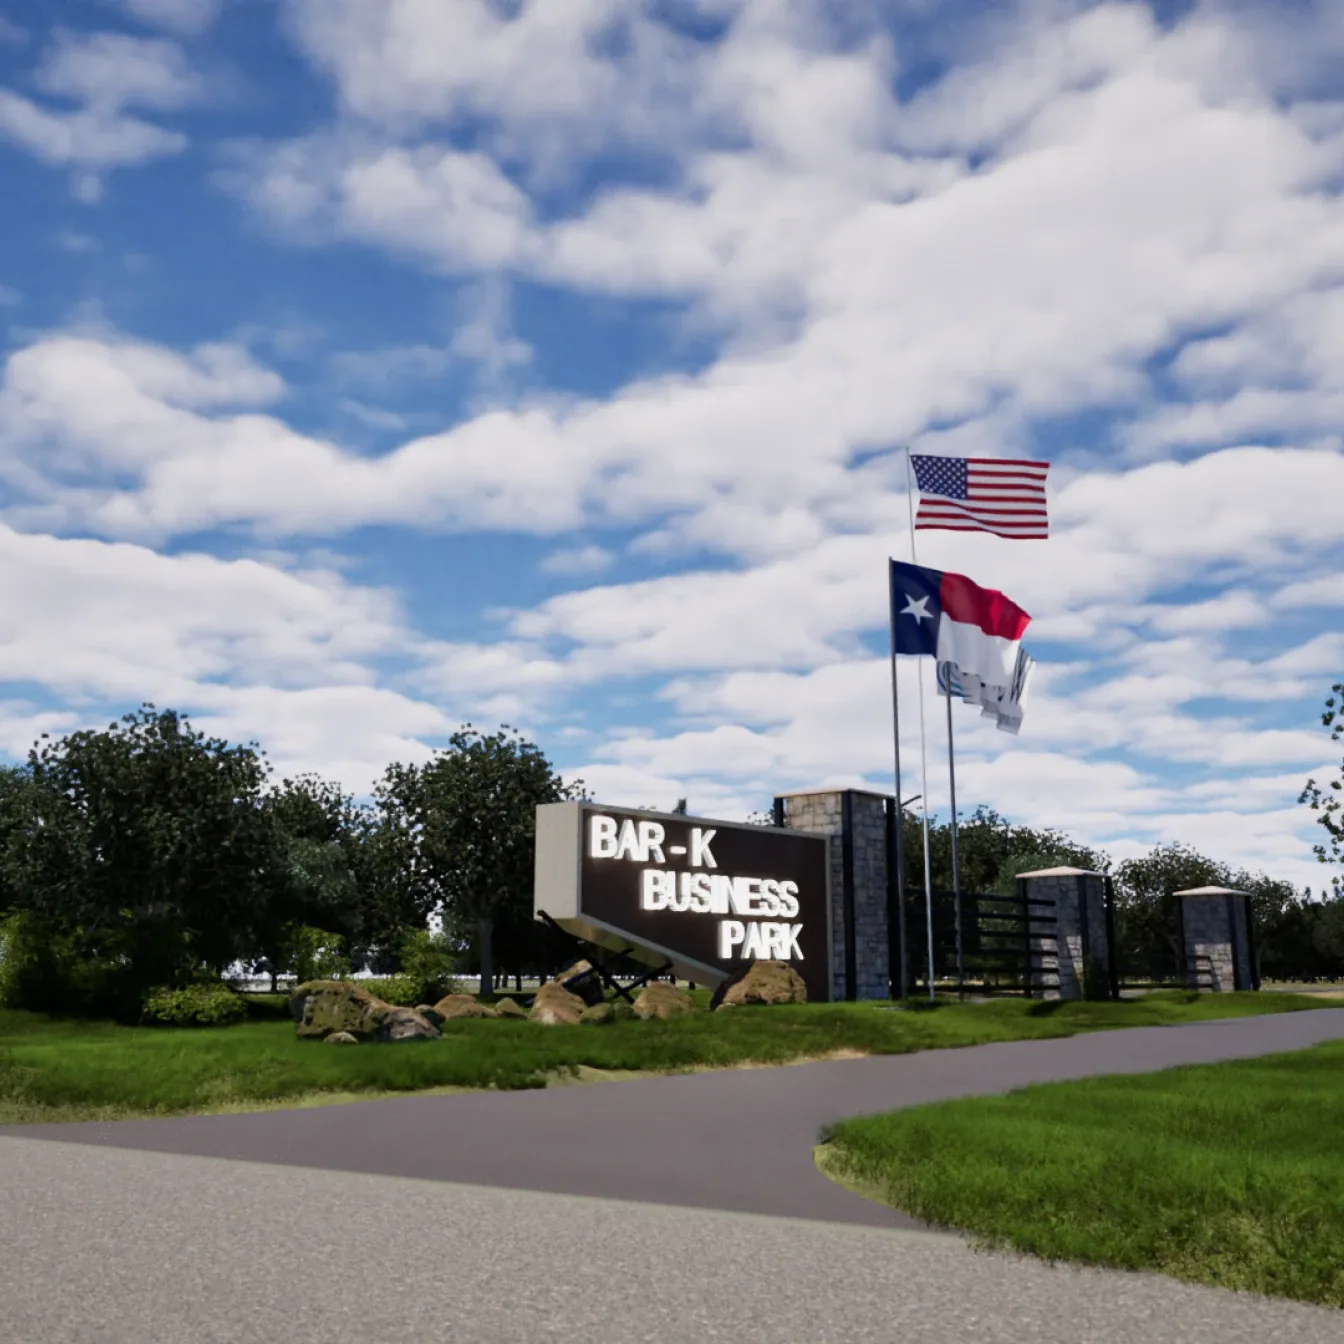
Commercial roofing at Bar-K Business Park begins with coordination between the building design, site drainage, rooftop equipment, and the work that will happen below. The 1,165-acre tract in Longview’s extraterritorial jurisdiction was acquired for future industry recruitment and development. That means a roof scope should follow each project as it advances from land planning to an actual building, rather than assuming established roofs across the tract. We work with owners and project teams to inspect, install, repair, and maintain commercial roof assemblies as facilities are developed.
The Bar-K site fronts US 80 and lies about six miles from I-20, so project teams can plan material delivery and lift staging from those approaches. Roof plans should also show drainage, edge details, and safe access for future maintenance. Drawings and field conditions determine the assembly and repair boundary for each building as projects advance.
Bring roofing into the building plan early
During design, coordinate the roof assembly with structural framing, insulation, drainage, parapets, rooftop units, and future service access. A curb placed without a clear flashing detail can create a hard-to-maintain transition later. We can review the roof plan for access routes, drain locations, equipment groupings, and areas that require a safe tie-off or maintenance path. The owner’s design professional remains responsible for engineering and code decisions, while the roofing scope documents how the membrane and details are intended to meet.
LEDCO’s 2024 strategy added semiconductor manufacturing, aviation and aeronautics, firearms and ammunition, and data centers among targeted sectors. LEDCO's listed sectors are development targets. A project's current tenant, building design, and roof assembly are confirmed with its own construction documents. If a project is designed for sensitive equipment or industrial use, specify the operational requirements with the facility team before selecting details. A roof insulation and cover-board review can coordinate the thermal layer, and equipment curb planning can define penetrations before the membrane is installed.
Coordinate drainage with the site and roof geometry
Roof drainage should be checked at the building level and at the point where downspouts or drains connect to site systems. Confirm roof slopes, primary outlets, overflow paths, and accessible cleanout locations on the plans. A new roof should not direct water toward a door, equipment pad, or area that cannot receive runoff. Before a reroof, inspect the existing outlets and substrate so a new membrane does not simply cover a drainage problem that needs separate design work.
As Bar-K projects move from site planning into construction, the roof sequence should coordinate framing, drainage, equipment curbs, and trade access before the membrane is closed in. A drain and scupper review can document outlet design, while roof inspections can establish a baseline after construction or a storm. If the plan changes roof elevations or discharge, the designer should coordinate that change with civil and building systems.
Select materials only after the use and records are clear
Different commercial roof assemblies can meet a project’s needs when the structure, use, drainage, and manufacturer requirements align. The owner should compare installation details, maintenance access, expected service conditions, and compatibility with penetrations before approving the system. We install and repair common low-slope and metal systems, but the building’s specifications and approved submittals govern the chosen assembly. Do not choose a membrane solely because it appeared on a neighboring project or an earlier phase.
For new buildings, keep the approved detail set, product data, and installation closeout together. Mark each change made in the field and photograph concealed details before they are covered. A replacement planning scope can address an existing building after its condition is verified, and a warranty record can preserve the documents that apply to the completed roof. The owner’s project file should show which structure and section each document covers.
Protect the roof as other trades finish the building
Construction traffic can leave punctures, fastener debris, or unsealed openings after the roofing crew has completed a section. Define which contractor restores each penetration and who inspects a tie-in after equipment is placed. Keep a daily roof log that identifies the area closed, temporary seals, and any work by mechanical, electrical, or fire-protection trades. Before turnover, inspect the full assembly, clean drains, and record any location that needs owner approval or correction.
As Bar-K projects move forward, each construction team sets the facility schedule, trade sequence, and roof-access plan. The project manager can set access zones and material staging that avoid conflicts with active site work. If work is near US 80, coordinate lift placement and deliveries with the property’s frontage and traffic controls. A documented inspection before occupancy gives facility staff a starting point for planned maintenance.
At substantial completion, verify that roof drains are open, temporary protection is removed, and each equipment opening has a recorded final detail. The owner should receive a marked plan, product submittals, photographs, and the contact responsible for warranty correspondence. These records give a future facilities team a defensible starting point when the first service call arrives.
Service occupied buildings as the area develops
For existing commercial buildings in the wider Longview and US 80 area, begin with the roof plan, service history, warranty, and access requirements. Inspect the reported zone, trace water through seams and transitions, and state what the field confirms. If a roof repair requires a test opening, the owner approves its location and restoration before work proceeds. We separate a localized fix from a broader replacement recommendation and identify any concealed condition that would change the scope.
Bar-K is a future-development tract with US 80 frontage, distinct from Longview's established commercial corridors. For existing properties, US 80 and Marshall Avenue roof service serves the corridor, and Longview roof service covers commercial buildings across the city. For future Bar-K buildings, the project team can coordinate roof installation, drainage details, access, and closeout as construction proceeds. Keep each facility’s records separate as new parcels and projects move forward.
Set the roofing questions before mobilization
Share architectural and roof plans, structural details, equipment layouts, drainage drawings, site access rules, and the construction or operating schedule. Identify who can approve a field opening or design change and which trades are responsible for each roof penetration. For an existing facility, include leak locations, prior repairs, warranties, and photographs. Clear responsibility reduces the chance that one contractor assumes another restored the membrane after an opening.
We will inspect or review the defined roof zone, document conditions and details, and return an actionable scope for the project stage. During design, that may mean resolving interface details before installation. For an occupied building, it may mean a repair, test, or maintenance plan. The recommendation is tied to the building and evidence available at that time.
Commercial Roofing Questions
Are there already commercial buildings throughout Bar-K Business Park?
The tract was acquired for future industry recruitment and development. When a project is identified, we review its construction plans, roof details, and access sequence before setting a scope.
Can you coordinate roofing during new construction?
Yes. We can review roof details, coordinate penetrations and access, document installation, and inspect closeout with the project team.
What does the Bar-K acreage tell you about the roof scope?
The acreage describes the development tract. A project estimate uses the building plans and field measurements for the roof assembly being priced.
How does the Longview climate affect a new roof plan?
Longview’s summer heat and documented hail and tornado exposure make drainage, perimeter details, inspection access, and maintenance planning important. The design team selects details for the actual building.