
Commercial Roofing in the Mobberly Avenue Corridor, Longview, TX
Mobberly Avenue Corridor
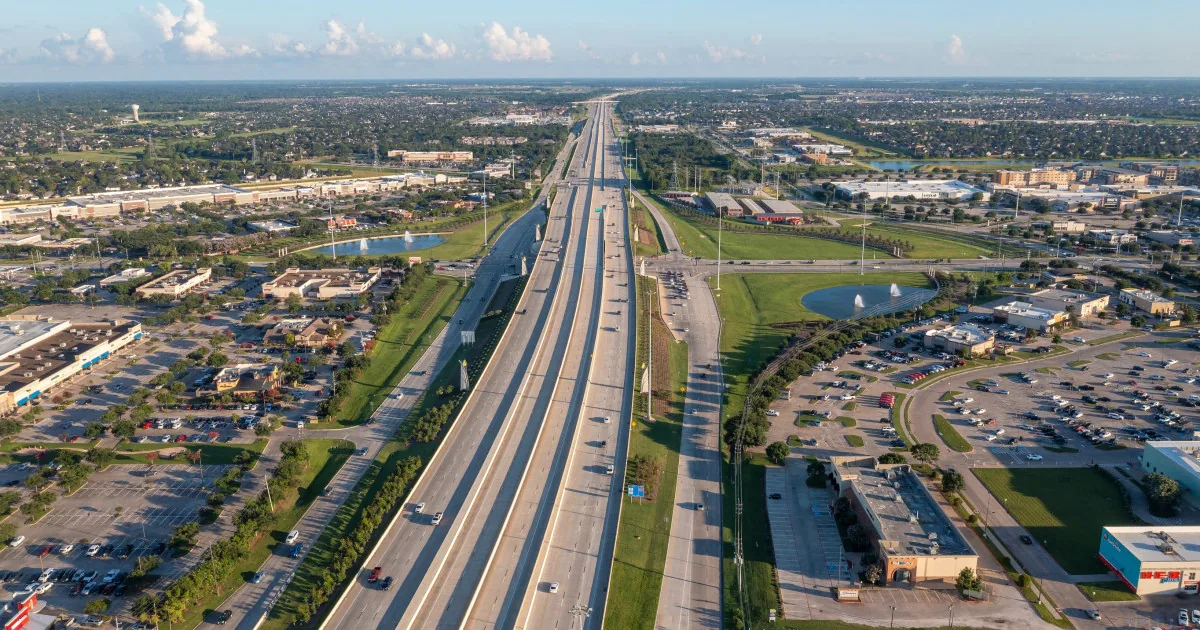
Commercial roof work along Mobberly Avenue needs a property-level access plan as the City’s complete-street project moves between Cotton Street and Estes Parkway. The corridor design includes bike lanes, separated sidewalks, crossings, ADA ramps, lighting, and street trees. Those public improvements make it important to coordinate lifts, deliveries, and pedestrian protection before roofing materials arrive. We inspect the building’s own membrane, seams, drains, and flashing, then define work limits around the facility and the active street edge.
Mobberly’s street project reports a traffic count of 11,700, so lift placement and material delivery need a safe staging route that protects the public path and keeps the roof crew away from active crossings. On each property, we confirm the access point, work window, lift location, and interior protection required for the repair. The roof inspection follows the reported water path across seams, drains, curbs, and flashing.
Coordinate roof entry with street work
Before dispatch, identify where a crew can park, whether a lift can be placed without blocking sidewalk or crossing work, and which property entrance must remain clear. Ask the site contact whether traffic-control work is scheduled nearby. The crew then uses the approved path to reach the roof and marks any area that could not be inspected safely. A clear access plan is especially useful when a project shares a frontage with active public improvements.
At the roof, confirm the section and trace the reported issue through nearby drains, edges, wall transitions, and equipment curbs. If sidewalk or traffic-control work overlaps roof access, coordinate a safe route with the property contact. A commercial roof inspection can document the existing details, while leak repair service follows a current water report. The property owner should provide repair records and identify any contractor who recently worked on the roof or façade.
Follow water across the roof, not the street map
A ceiling mark can be separated from the roof entry by slope, insulation joints, or a previous patch. Start with the room and time of the report, then inspect the roof zone above and around it. Check seam edges, curb corners, flashing returns, scuppers, and low points where water may collect. The report labels a confirmed opening separately from a possible route, and identifies whether a test is needed before a cause is assigned.
Longview's hot, humid summers and seasonal storms make drainage and edge details useful inspection points during service visits. If an outlet is obstructed, a drain and scupper repair addresses that detail; a perimeter inspection checks edge metal and coping. When concealed moisture is suspected, choose a test area from the roof evidence instead of describing an unverified wet zone.
Protect sidewalks, storefronts, and occupied space
The complete-street design calls for separated sidewalks, crossings, accessible ramps, lighting, and street trees along this corridor. Roofing activity should respect those public paths. Coordinate where a crane or material lift can operate, place barriers below the work, and keep pedestrian routes readable. If a repair requires opening the roof over occupied space, agree on interior protection and the stopping point before removing material. The owner should know who to contact if weather changes or an unexpected condition appears.
Where a property has retail, office, or industrial use, the facility contact can identify hours, delivery windows, and sensitive areas. We can phase work so each shift ends with a secured roof section and a documented tie-in. A phased occupied-building reroof can limit disruption, and emergency response can protect a sudden opening at any hour, including weekends and holidays. The daily report should state what was closed and what remains for the next visit.
Set quantities around the building, not the road project
A localized repair can work when the damaged area is limited and the surrounding surface is attached enough for a compatible tie-in. If an opening exposes wet insulation or a compromised deck, document the finding and show the owner a revised boundary before adding work. For several separate roof zones, measure them independently so the scope does not combine confirmed quantities with a broad allowance. Work limits should be visible on the roof plan and in closeout photographs.
Mobberly Avenue’s complete-street improvements affect delivery timing and lift staging; the roof inspection identifies the assembly condition and repair boundary. A replacement assessment can compare a larger repair with renewal, and maintenance service can track drains, seams, and perimeter details after the job. Longview’s Building Inspection Division handles commercial plan review; owners and design professionals should confirm when drainage, structure, or assembly changes require municipal coordination.
Preserve the street-side access and roof record
Closeout includes the roof-zone label, materials, preparation, photographs, repair limits, test results, and any access restriction. Note whether the crew needed a lift or sidewalk barrier and how the public path was protected. If street work forced an inspection to stop short, record the remaining roof area and schedule a safe return. That lets the property manager track an incomplete observation without treating it as a completed inspection.
Mobberly’s City project extends from Cotton Street to Estes Parkway. For related work along Estes Parkway or South Eastman Road, maintain a separate property map and repair history for each building. A condition report can keep the dated findings with the asset, and note the roof work completed under Mobberly’s access conditions.
The City lists a Mobberly traffic count of 11,700, so plan work-zone protection and lift placement carefully. Confirm whether a traffic-control permit or spotter is required for a lift at the property. Keep a pedestrian path open where possible, and do not stage membrane rolls or fasteners where wind could carry them toward the street. The site contact can review the setup before materials are raised and identify any delivery period that should be avoided.
Schedule a visit with the corridor in mind
Share the building plan, leak location, system and warranty papers, prior roof or façade work, and the property’s access rules. Tell us whether street construction, sidewalk closures, or delivery hours affect staging. Name the contact who can approve a test opening and arrange interior protection. If the roof is actively leaking, emergency response is available around the clock; a safe entry path still matters for crews working beside an active street.
We will inspect the roof, document what can be reached, and return a repair boundary with supporting photographs. If road work or site activity limits the visit, the report will say which area needs a second look. The owner can then approve a defined repair, request testing, or phase a larger project with clear responsibility for access and protection.
Commercial Roofing Questions
Can a roof crew work while Mobberly Avenue improvements are underway?
We coordinate the lift, material staging, and pedestrian protection with the property contact and any required site controls before work starts.
Does corridor traffic volume affect the roof inspection?
Plan the lift and material route with the property contact, keeping crossings and pedestrian protection clear. We inspect the building and document its roof condition. Confirm whether sidewalk or street work is active on the visit date and where barriers can protect pedestrians without closing a required entrance.
What if the sidewalk or entrance is temporarily blocked?
Tell us which routes are affected. We can plan another roof-entry point or schedule the work for a safe access window.
What does a useful closeout include?
Keep the building zone, repair boundary, materials, photos, tests, and any access limits with the property’s service file.