
Commercial Roofing for Healthcare Systems in Longview, TX
Healthcare Systems
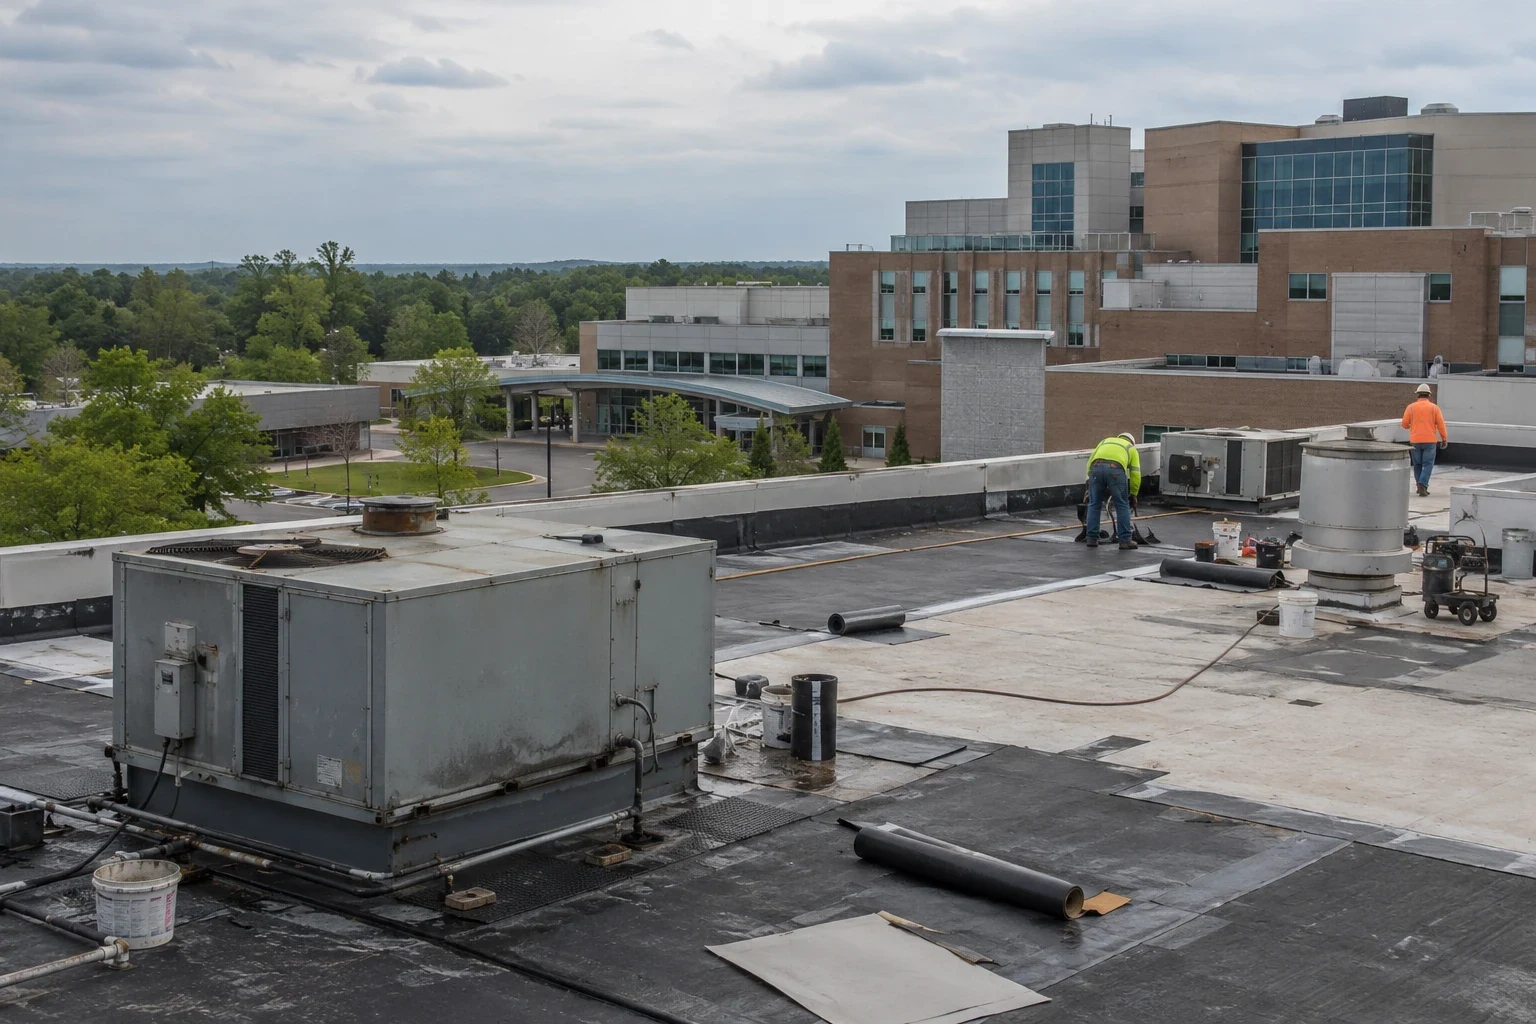
A roof opening above a clinical space can affect equipment, patient movement, and the schedule for care. We inspect the roof zone above the report, trace seams and penetrations, and coordinate room protection with facilities before any opening. The interior mark may sit away from the entry, so the scope follows water path and assembly rather than ceiling location alone. The first report needs to distinguish active water entry from a condition that still requires testing.
Longview's Downtown plan guides building reuse, infill, and mixed commercial activity, while South Longview's I-20 plan includes redevelopment near LeTourneau University. Those different settings can change service access and work timing around a healthcare portfolio. They do not reveal the condition of a hospital, clinic, or medical office roof. We verify each building's plans, equipment, occupancy, access requirements, and repair history before choosing an inspection sequence.
Protect care areas before roof work starts
Facilities staff identify critical rooms, public paths, emergency routes, and spaces that cannot be entered without coordination. We plan lifts, materials, debris containment, and interior protection around those controls. If a repair is above an occupied room, the health system sets access and patient-protection procedures before the roof is opened. The work plan identifies which spaces are affected, who releases them, and how the area returns to normal use. Daily tie-ins are checked before work stops so a temporary opening does not leave an unprotected route above patient care.
An imaging suite, clinic entrance, and central plant each impose different access rules. We group roof work by the department affected, then set arrival, lift, and noise windows with the facilities lead. A sequenced occupied-site plan keeps the active work boundary clear while nearby care areas stay available. For a portfolio-wide record, property management coordination provides a related way to keep building findings separate and access contacts current.
Coordinate rooftop equipment and sensitive systems
Rooftop air handlers, exhaust, medical gas vents, electrical pathways, and communications equipment may serve specific zones. We inspect curbs, supports, pipe boots, and membrane transitions, then coordinate any shutdown or lift with the system owner. A roofing crew does not isolate clinical or mechanical equipment without facility direction. Before reopening a curb, the scope names who protects the unit, restores the flashing, and confirms operation. Access clearances are kept open for maintenance staff after the repair is complete.
Longview's humid summers and seasonal thunderstorms add repeated heat and water exposure to exposed flashings, but the roof is assessed on its own condition. We check actual seams and transitions rather than infer a defect from climate. Where the base or flashing has failed, equipment-curb detailing can address that interface. A leak investigation is scoped around the affected room and roof zone before any larger opening is discussed.
Keep drains and overflow routes ready
Drain strainers, bowls, scuppers, gutters, and overflow paths need to move water away from the building. We inspect each outlet, its flashing, and the slope that feeds it. A blockage, damaged collar, and low roof section require different corrections. The report shows whether the primary route was open, whether a secondary path could operate, and whether water reached the membrane or interior area under review.
Longview's July normal high is near 94 degrees and seasonal thunderstorms can test drainage during heavy rain. Keep drains, overflow paths, and equipment flashings on the care building's maintenance checklist. If the outlet assembly is damaged, drain service can restore its connection to the membrane. On a multi-building campus, the record identifies each outlet by asset and roof zone.
Separate visible defects from concealed moisture
A membrane can appear intact while water has moved into insulation below. We document visual observations separately from test results and identify any opening needed to verify substrate condition. Where the source is uncertain, controlled testing may help distinguish a roof entry from condensate or another building system. The facilities team receives the evidence and limitations needed to decide whether a targeted repair is enough.
For a health-system project that changes a roof assembly, facilities and design staff should confirm the required review path with Longview's Building Inspection Division before setting the construction schedule. A moisture survey can help prioritize areas for direct confirmation, but it does not replace an opening when one is needed. We describe which finding supports the proposed work before the owner commits to a larger scope.
Sequence work across hospitals and clinics
A health system may need to compare an urgent leak repair, a planned clinic project, and long-term roof replacement across separate buildings. We record material, visible condition, repair history, and inspection limits for each asset. The owner can then rank next steps by water entry, operational risk, access, and schedule. A defect above a low-use storage room is not automatically equal to one above a critical care area. For a multi-building program, we identify which roofs can be inspected together and which need a separate access window because of clinical activity.
When a condition points beyond a repair, the asset file gives the system's facilities and design teams the roof-zone, assembly, and access information needed to evaluate a capital project and its review schedule. A capital roof plan can group work by risk and funding window. A restoration review can also preserve claim documentation for a storm event without replacing the system's maintenance record.
Return a record facilities can use at the next visit
Closeout includes the building and roof-zone labels, materials, completed detail photos, test results, and outstanding recommendations. We note restricted access and whether another trade must confirm equipment operation. The health system can attach this record to its maintenance system and share a concise summary with the department contact. If a condition remains untested, the report names the location and the next step required. Keep the roof record separate from patient records while retaining enough zone detail for facilities staff to locate the repair.
For a medical campus in Longview, provide roof plans, equipment drawings, work-hour controls, affected-room boundaries, and access procedures before the site visit. We will coordinate with facilities and return findings tied to each property. Keeping the repair map current helps the next team respond without repeating the same search or widening a scope without evidence.
For a clinic or care facility, name the rooms and operations that cannot tolerate water intrusion or dust from an opening. The facility lead can then schedule a test location and interior protection before the crew arrives. Keep emergency paths, air intakes, and equipment access in the roof plan. We document the area opened and the protection installed so facilities staff can coordinate any interior follow-up without confusing roof work with a separate mechanical or environmental task.
Commercial Roofing Questions
Can roofing work proceed while a healthcare building remains open?
Often, if facility staff approve the access, room protection, equipment controls, and work windows. We define the roof zone and keep unaffected areas outside the work boundary.
How do you protect equipment near a roof repair?
We identify the system owner, coordinate any isolation or lift, protect the opening, and restore flashing before equipment returns to service.
Can you investigate a leak without disrupting care?
We plan inspection access with facilities and begin with a roof-level trace. If a test opening is needed, the owner approves the room protection and timing first.
What records should a health system keep after roof work?
Building and roof-zone labels, photos, materials, test results, access limits, and follow-up items help the next facilities team understand the completed scope.