
Self-Storage Roofing in Longview, TX
Self-Storage Roofing
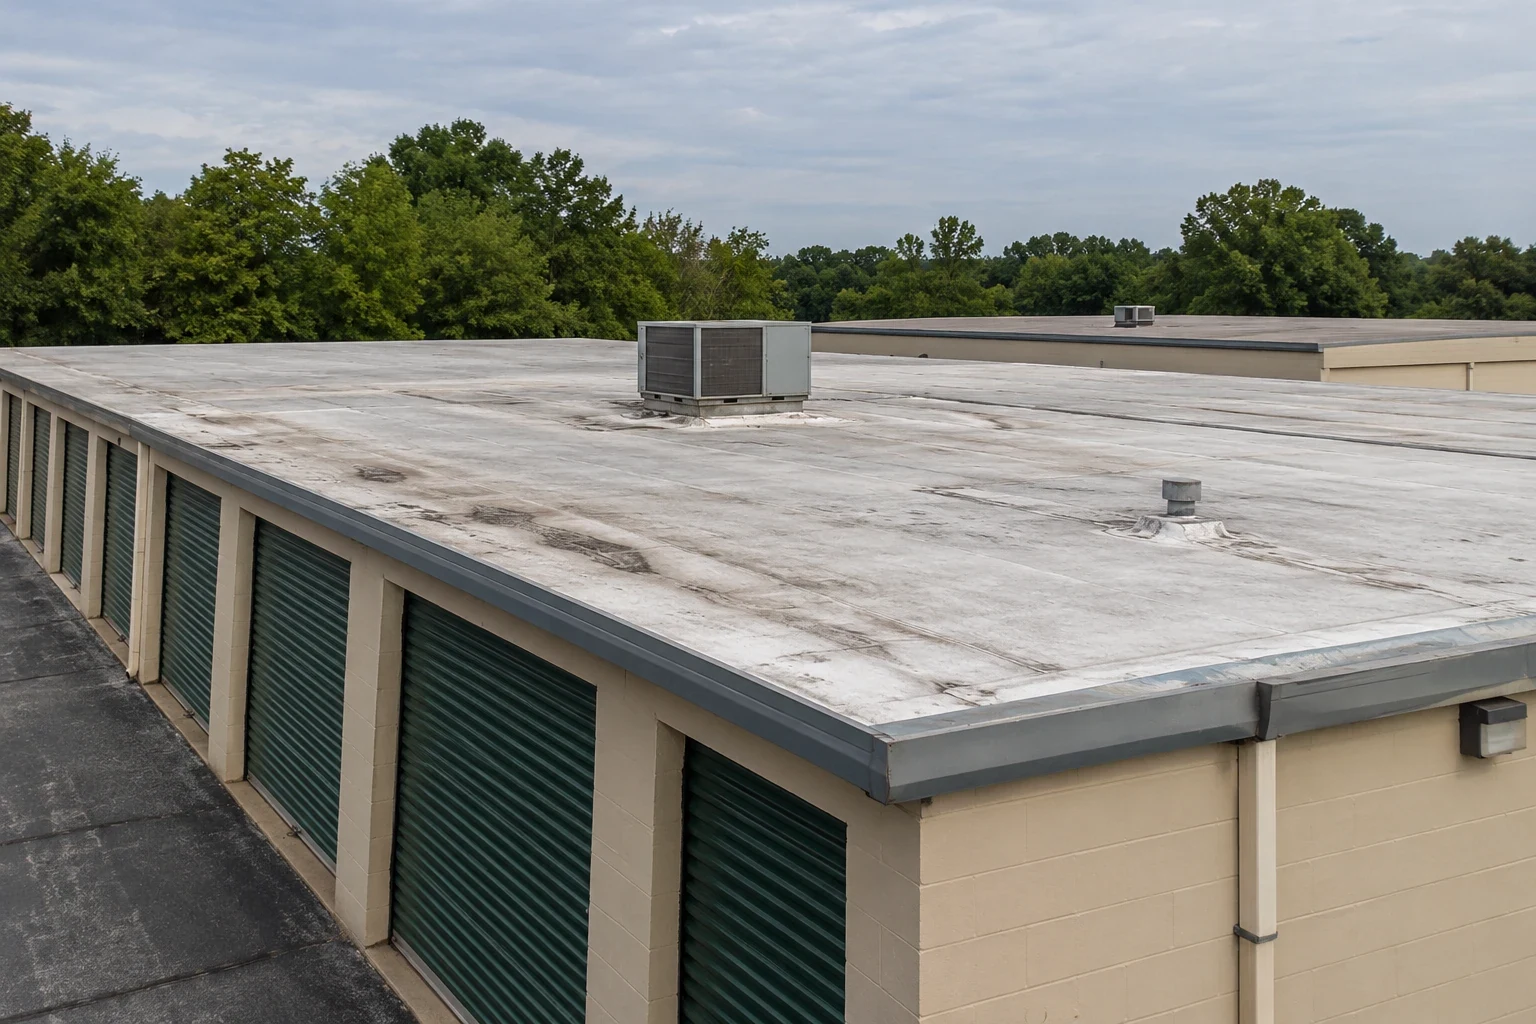
A damp unit wall can send a storage manager looking for a roof leak, but water may enter at an edge, drain, curb, or wall transition several bays away. We inspect the roof system above the reported row, check drainage and prior patches, and trace the likely route before setting a repair boundary. The scope should identify which units or drive aisles need protection and whether the defect is confirmed or still needs a test.
Longview's commercial growth follows routes including US 80/Marshall Avenue, US 259, and I-20, with industrial parks serving distribution and light-industry users. Those corridors may shape service-vehicle access and material staging around the city, but the facility contact confirms how a specific property operates. We verify roof plans, unit layout, gate hours, drive aisles, leak reports, and any tenant-storage protections before opening the roof.
Protect stored contents and facility access
Storage operators may have a tenant in every row and limited space to relocate belongings. We identify the units below the work zone, agree on notification responsibility, and position ladders or lifts without blocking the main drive. If a roof opening is needed, the manager confirms which doors or aisles must be restricted and whether temporary interior protection is appropriate. The daily work area is marked so tenants do not walk under active roofing.
Facilities with several buildings need a route plan for fire access, gate operation, and deliveries. The crew can move by roof zone when the tie-ins allow a section to be closed safely at the end of the shift. A phased occupied-building sequence can help maintain access. A warehouse roof plan also separates stored inventory from roof activity, while storage units add tenant notification and drive-aisle controls.
Trace the leak across roof and wall edges
Water can follow the deck, framing, insulation seams, or a wall cavity before it appears inside a unit. We compare the complaint with roof slope, drains, wall joints, parapets, and earlier patches. If the entry remains uncertain, we use a controlled test or selective opening to limit disruption. The report shows where evidence supports the repair and where more access is needed before a permanent scope can be priced.
Longview's July normal high is near 94 degrees, so we check surface conditions before setting repair timing. At the storage property, we inspect perimeter flashing and drainage and document the observed roof condition. A leak investigation follows a reported entry; a roof inspection can add records for other buildings when the owner wants a site-wide condition view.
Clear water from long roof runs
Storage buildings often use long roof runs that direct runoff toward a line of drains, gutters, or scuppers. We check strainers, drain bowls, overflow paths, slope, and the membrane around each outlet. A blocked opening may be routine cleaning; water that remains after cleaning can point to a low area, failed drain flashing, or movement that needs further review. We record whether water reaches the intended outlet and whether overflow protection can function.
Longview has documented hail and tornado events. After a reported impact, we inspect the drains and perimeter details at the storage property and document what changed. We use those local conditions to plan maintenance timing and focus, then base repair choices on roof evidence. A drain and scupper repair can restore a failed outlet. If the low area persists, we describe the condition and whether insulation or deck testing is needed before changing the roof slope.
Check edges near roll-up doors and utilities
Self-storage properties have many perimeter walls, roll-up doors, lighting runs, security wiring, and roof-mounted units. We inspect the roof-to-wall termination, metal edge, pipe boots, conduit entries, and curb flashing. A gap above a door may involve wall or edge metal rather than a membrane field seam, so the repair scope names the interface being restored. Security cameras and gate equipment stay powered or are isolated only with the manager's approval.
We also keep service access clear for vendors who maintain gates, lighting, and HVAC. A edge and coping repair can close a perimeter opening, while curb and support work addresses equipment transitions. A multifamily roof scope shares attention to occupied spaces but has different walls, resident access, and interior protection needs.
Use a repair boundary that matches the finding
A localized patch fits when the surrounding membrane is sound, dry, and compatible with the new tie-in. If water has reached multiple insulation bays or similar defects recur along an edge, a broader correction may protect the property better. We document the material, preparation, repair size, and any area left untested. The manager can then decide whether to authorize a focused fix now and schedule more testing or compare a larger replacement scope.
Longview's Building Inspection Division reviews commercial building and site plans under adopted codes. A project that changes the assembly may require review coordination, depending on its scope. We provide the roof details to the owner and separate known repair work from any additional review or testing decision. The written proposal should show how tenants receive notice, how the drive aisle remains usable, and when the repaired section can be returned to normal access.
Record each storage building by roof zone
Closeout identifies the building, roof zone, repair material, perimeter or drain detail, and completed photos. We note any unit row that needed protection, the access route used, and conditions that remain for follow-up. Tenant names and stored-property descriptions do not belong in roof records; a unit-row or zone reference is enough to reconnect the repair to the plan. The site manager can retain private tenant information in the facility's own system.
For self-storage in Longview, provide building maps, gate and access hours, roof drawings, leak reports, and any vendor restrictions before the inspection. We will coordinate with the manager and return findings that can be used for maintenance and capital planning. When a site has more than one roof system, each building receives its own record so the next inspection starts with the right assembly. We also identify whether service access can resume immediately or whether another trade must finish work around a gate, exhaust, or rooftop unit.
Self-storage operators need a clear distinction between a roof inspection and access to tenant contents. Confirm which building row or corridor is affected, where the roof ladder or hatch is located, and which units require staff escort from below. Keep tenant names and unit inventories out of roof photographs. If an opening is necessary, coordinate interior protection and notify the manager about the specific aisle or units potentially affected before the crew starts.
Commercial Roofing Questions
Can repairs be completed without closing the storage property?
Often, if drive aisles, gate access, tenant notices, and roof zones are planned ahead. A limited row or work area may need a temporary restriction while other parts of the site remain accessible.
How do you investigate a leak inside a storage unit?
We compare the unit location with roof drains, seams, walls, and prior patches, then trace the water path. Testing or a small opening may be needed when the leak entry point is hidden.
Will tenants need to move stored belongings?
The manager and roofing team identify the unit below the work zone and decide whether protection or temporary access limits are needed. Any tenant communication is coordinated before opening the roof.
When does a storage roof need broader work?
Repeated failures, wet insulation across several bays, or long runs of deteriorated edges may justify comparing a larger repair or replacement. The report ties that decision to inspected evidence.