Commercial Roof Capital Planning in Longview, TX
Commercial Roof Capital Planning
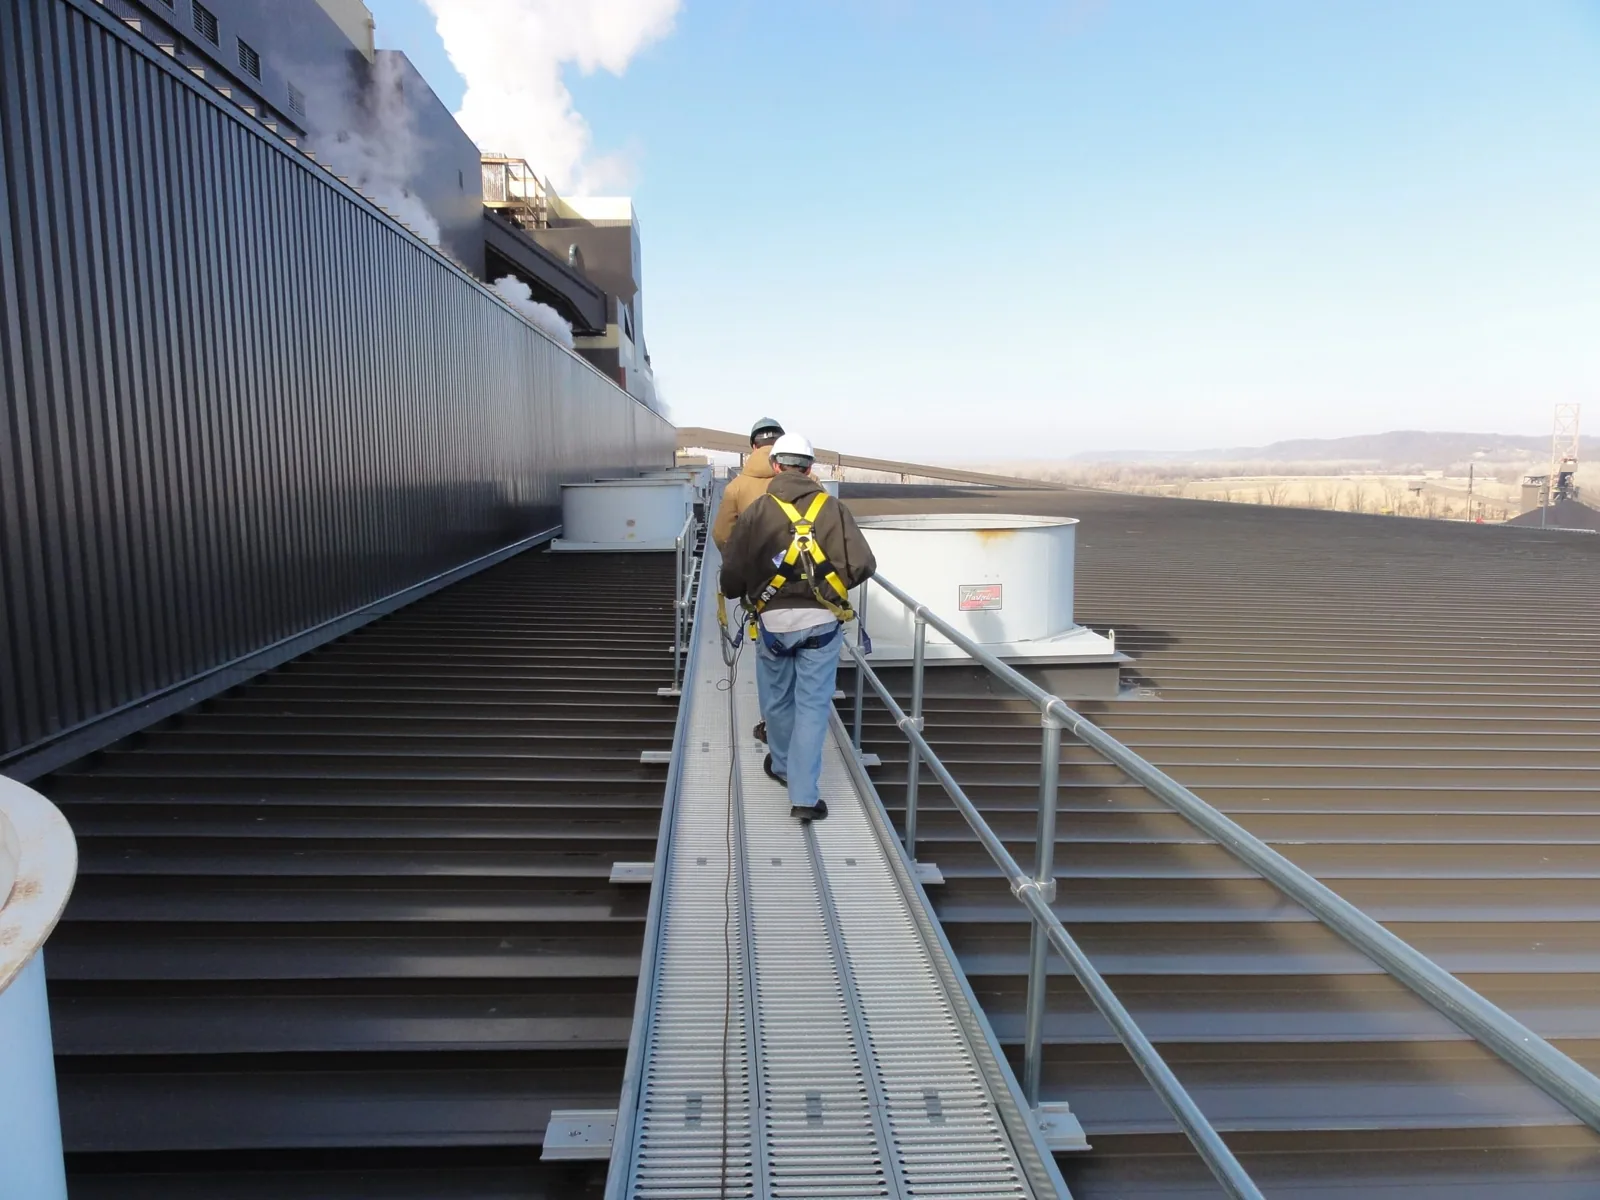
A capital plan is useful when it connects roof conditions to the decision the owner must make this budget cycle. We separate active leaks, measured repairs, areas that need testing, and long-range renewal needs so a cost range is not mistaken for a committed project. Each recommendation identifies the roof zone, supporting evidence, access constraint, and next information needed. The owner can compare timing without assuming that all portfolio roofs should be replaced together.
Longview's economy includes manufacturing, healthcare, distribution, education, retail, and several LEDCO-managed business parks. Its 475-acre Longview Business Park and North Business Park serve different sites and access corridors. These local conditions can affect staging and operations during a project, but not a roof's remaining life. Our field review ties each budget recommendation to the observed assembly, repair history, and inspection limits.
Separate current repair from future renewal
We first identify whether a roof has active water entry, a localized detail failure, widespread deterioration, or a condition that cannot be confirmed without testing. The plan labels each category and states the work required. If an area is wet, we describe the tested extent and any untested limit. If drainage needs correction, we identify the outlet and roof plane. If the assembly is stable but aged, the recommended follow-up can be a scheduled inspection rather than immediate replacement.
A portfolio owner can then compare a repair budget with a future design or replacement project. We show field-measured quantities separately from assumptions about concealed deck or insulation. A condition report preserves evidence for each recommendation, and a replacement assessment can evaluate the roof when the scope reaches beyond repairs. The decision record explains why a near-term item cannot wait and why another may be monitored.
Phase work by access, risk, and funding window
Not every project should be scheduled by age alone. We look at water entry, consequence to operations, repairability, access, warranty obligations, and the time needed for design and procurement. A roof above an active production or clinical area may require an off-hour sequence; a small isolated repair may fit a short maintenance window. The plan identifies dependencies such as mechanical shutdown, lift placement, occupant relocation, or City review so the owner can estimate a realistic start period.
Longview's commercial corridors include US 80/Marshall Avenue, Estes Parkway, South Eastman Road, and Mobberly Avenue. A project in Downtown may have tighter staging than a site in an industrial park. We check the actual building route and surrounding operations before using location as a schedule factor. A phased reroofing plan can describe work over an operating building, while maintenance scheduling can preserve smaller repairs between capital projects.
Show the basis and limits behind a cost range
Budget decisions need a clear line between observed scope and provisional work. We identify measured roof sections, visible materials, repair limits, and any unit-price or allowance item tied to a future opening. We state what assumptions affect cost, such as deck replacement, insulation removal, new edge metal, or equipment relocation. If drawings are missing, a survey may be needed before a design or bid package can be reliable. The estimate should also state whether lift rental, occupied-building protection, after-hours work, demolition, disposal, or equipment handling is included. These are project conditions that can materially affect budget and schedule even when the roof repair area itself is small.
Longview's regional employer base and business parks support a broad range of commercial and industrial properties, but those categories do not dictate a budget. A warehouse, public building, outpatient clinic, and restaurant can have different roof access, system details, and operating needs. A roof asset record can keep each building's history available, and a separate contingency line can protect the budget from unknown deck conditions discovered after opening. The owner should set that reserve with its estimator and designer, not treat it as measured work, and investor roof documentation can connect the measured project to an ownership review without substituting for a contractor estimate.
Plan design and review before the construction year
When a project changes roof insulation, drainage, structural support, electrical routing, or rooftop equipment, the owner may need design coordination and review before construction. Longview's Building Inspection Division reviews commercial building and site plans under adopted codes. We identify roof details that should be included in the project documents, but the owner and designer confirm applicable requirements and final design.
Lead time matters. A full replacement may need field survey, drawings, product submittals, permit coordination, long-lead material, and a tenant or production schedule. The plan should show those steps before selecting a construction month. A pre-design roof inspection can verify the existing assembly and identify concealed questions. If system coverage applies, warranty management can help the owner retain notification, inspection, and closeout documents for the planned work.
Account for Longview operations in project phasing
Longview's business parks include light-industrial, heavy-commercial, and aviation-oriented sites. Downtown's small-area plan supports reuse and infill across offices, retail, housing, and public space. Those differences can change crane access, loading, parking, public routes, and how long a section can remain under construction. The project plan should use the facility's actual roof map and work calendar rather than a generic assumption about the district.
For a building near Longview Business Park, Downtown, or the airport airpark, confirm the owner contact, staging limits, existing equipment, and service-hour restrictions early. We can identify which roof zones may be bundled, which require separate access, and which need an independent design decision. Those notes help the manager compare cost with operational disruption, not merely line items.
Refresh the plan as field evidence changes
Capital plans should be revised after a repair, water event, tenant change, new equipment installation, or test opening. We update the status, photograph, recommendation, and next action rather than carrying a dated cost number forward without review. If a roof is monitored, the plan states when it should be reinspected and what would trigger earlier action. This keeps budget conversations tied to current evidence. A completed action should be closed with its final amount and photographs, while a deferred recommendation should keep its reason and review date. That makes the next forecast a revision of a documented plan rather than a new guess.
Before each annual review, send the last inspection report, completed work, current roof list, funding assumptions, and known access changes. We can identify which projects remain active, which have been resolved, and what evidence is missing for the next budget submission.
For a budget review, distinguish a measured repair from a planning allowance and identify the date of each field observation. A concealed deck condition should remain an open item until a test exposes it. We can show the owner which decision depends on that test and which work can be scoped from visible conditions. This keeps the capital request tied to a defined roof zone rather than combining confirmed repairs with possible future work in one unsupported total.
Commercial Roofing Questions
Does a capital plan set an exact replacement date?
It can show a planning window, but timing depends on condition, repair history, access, testing, design, and funding. We state the evidence and limits behind the recommendation.
Can one plan prioritize multiple Longview buildings?
Yes. Findings remain separated by asset and roof zone, with a summary that compares active repairs, testing, renewal, and access needs across the portfolio.
How do you handle unknown deck or insulation conditions?
We label concealed items as unverified, identify the test or opening that could confirm them, and keep those potential costs separate from measured work.
Can you help prepare a budget request?
We can provide field evidence, scope options, access constraints, and planning assumptions. The owner sets the budget, procurement method, and construction approval.