
Church and House of Worship Roofing in Longview, TX
Church and House of Worship Roofing
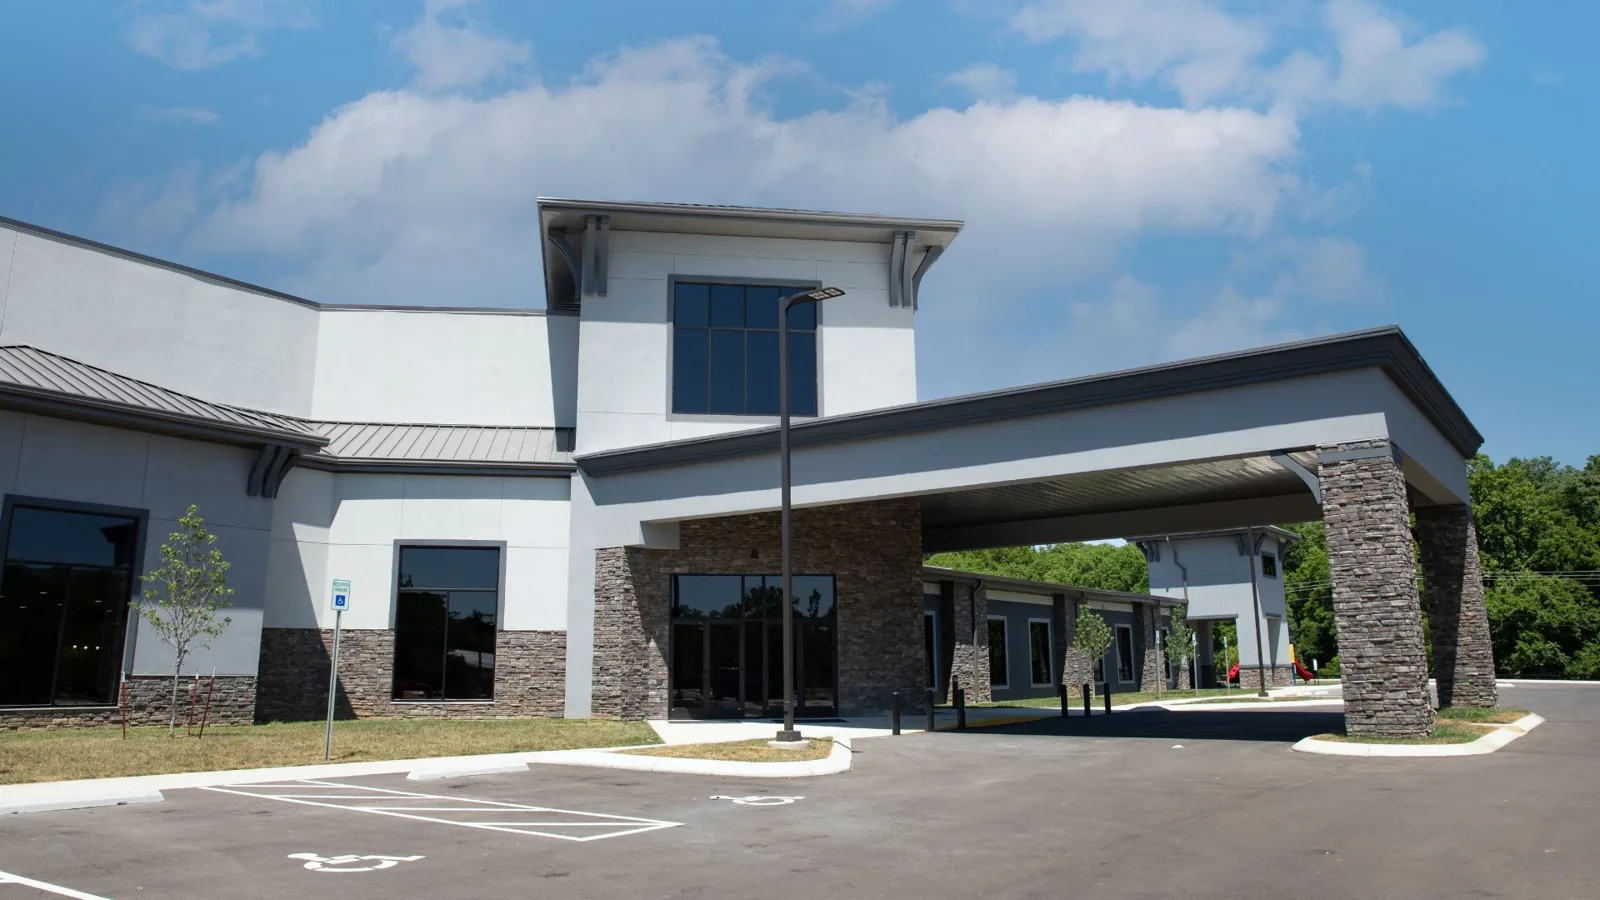
A drip over a sanctuary can interrupt a service even when the roof opening is no larger than a seam defect. We trace the water path, inspect the membrane or metal detail above, and coordinate interior protection around worship, classes, and community use. A stain can appear away from its source, particularly where a roof crosses from a taller sanctuary to a lower education wing. The inspection records the confirmed entry and the boundary needed for a lasting repair.
Downtown Longview planning includes historic building reuse, infill, and community-serving activity, while Mobberly Avenue has a complete-street project between Cotton Street and Estes Parkway. Those places help frame the local access discussion, but they do not identify the roof assembly at a particular congregation. We confirm the building map, event calendar, roof history, access rules, and any room that needs protection before setting the visit or repair sequence.
Schedule work between services and events
Worship schedules, funerals, weddings, youth programs, food distribution, and weekday classes can share the same campus. We ask which rooms and entrances must remain open, when the parking area is busiest, and whether amplified services or quiet hours limit noisy work. The job plan names the roof zone and the time window for lifts, material delivery, and tear-off. If the work moves to another wing, staff receive the changed boundary before the route is blocked.
Longview's US 80/Marshall Avenue corridor is a major east-west route, while Downtown's street pattern may require tighter staging than a campus with a private service drive. We verify actual access with the facility contact. A phased occupied-building reroof can divide work around the calendar. Where a congregation also operates classrooms or a school, a school roof plan addresses bus routes, student areas, and academic schedules that differ from worship activities.
Inspect sanctuary and lower-wing transitions
Sanctuary roofs may have steep or metal sections next to low-slope areas over offices, kitchens, classrooms, or fellowship halls. We inspect valleys, parapets, expansion joints, wall flashings, and changes in deck or roof height. Water crossing a transition can enter behind counterflashing and travel before it reaches the ceiling. Each section is identified by system before we select a repair material or decide whether the tie-in can stop at the visible opening.
A church campus may also have a bell tower, canopy, or covered walk connected to the main building. We check how those elements meet the roof rather than assuming the large field is the only vulnerable area. An inspection can record several transitions and prior patches. If an interior report points to a wet zone beneath the membrane, we can select a few locations for further confirmation.
Keep drains and roof edges working
Flat roof areas need clear drains, scuppers, gutters, and overflow paths, especially where a lower wing meets a taller assembly. We inspect strainers, drain bowls, edge metal, and the membrane around each outlet. A clogged opening can be cleared; a loose drain ring or split flashing needs a repair. The report explains whether water is reaching an outlet and whether the overflow path can work if the primary drain slows. Canopies and covered walks also need a clear discharge route so runoff does not spill across a public entrance.
Longview has hot summers and seasonal thunderstorms, so the inspection checks both heat-exposed seams and the route runoff takes across the roof. We use observed conditions to set repairs rather than assume weather caused a particular leak. A drain and scupper correction can restore a failed outlet. If water is collecting near a roof-wall transition, the edge and coping detail may need separate attention.
Protect equipment and interior systems
Church roofs may carry HVAC units, kitchen exhaust, plumbing vents, sound-system conduit, and communications equipment. We inspect curb flashing, pipe boots, supports, and service clearances around each penetration. If a unit must be moved, the mechanical contractor handles disconnection and the roofing crew protects the opening until a compatible detail is restored. The work plan should also note any ceiling, sound, or electrical system beneath the repair zone that requires facility coordination.
Kitchen and fellowship spaces can run outside Sunday service hours, so access and equipment use should be confirmed instead of assumed. A curb and support repair can address a leaking equipment base. For a property with a large assembly hall and smaller occupied rooms, a public-building roof scope offers a related approach to access control and room-by-room scheduling, though the congregation's own calendar sets the plan.
Choose a repair that fits the assembly
A local patch can work where the membrane around the failure is dry, stable, and compatible with the new material. If repeated repairs, wet insulation, loose metal, or movement at a transition reaches beyond one zone, a broader scope may be justified. We document what was opened, the substrate condition, and what remains concealed. That lets the congregation compare a repair with recover or replacement while seeing which areas are supported by field evidence.
Longview's Building Inspection Division reviews commercial building and site plans under adopted codes. If an assembly alteration needs review, the owner and design team coordinate the project information with the City. A commercial roof repair can address a defined defect, while a replacement evaluation compares broader work when the roof no longer supports reliable patching. We identify the schedule effects around services and community events in either scope.
Leave the facilities team a clear record
Closeout includes the roof-zone label, repair material, finished flashing or drain detail, and photos of the completed work. We note which rooms needed protection, when temporary barriers can be removed, and what follow-up remains. The record should let a volunteer facilities lead locate the repair after a change in staff. Roof plans use building and zone labels; private information about attendees does not belong in the maintenance record.
For a congregation in Longview, share campus maps, event calendars, roof plans, access rules, and prior repair notes before the visit. We will coordinate the work window with the facility contact and return a scope that distinguishes immediate repairs from planned renewal. A useful handoff gives the next inspection a reliable starting point and keeps the building available for worship and community use.
Before opening a roof over an occupied sanctuary or classroom wing, identify service times, scheduled gatherings, and interior spaces that need protection. The facility contact can route ladders away from public entrances and tell us when sound or odor may affect activities. We label each wing on the roof map and tie photos to the same labels. That lets the building team respond to a later ceiling mark without assuming the whole property shares one roof section or repair history.
Commercial Roofing Questions
Can roof repairs be planned around worship services?
Yes. We coordinate noisy work, lift access, parking, and room protection with the facility contact, then schedule each roof zone around the congregation's calendar.
Why can a sanctuary leak show up in another room?
Water can travel along a roof deck, framing, insulation joint, or wall transition before it reaches a ceiling. We trace the path and confirm the entry before assigning the repair.
What information helps scope a church roof repair?
Campus maps, roof plans, event dates, room use, prior repairs, and any known access restrictions help us plan a safe visit and protect occupied areas.
Should a church replace every roof section at once?
Not without condition evidence. We identify each roof system and zone so the congregation can compare a targeted repair with broader work on the sections that need it.