
Commercial Roof Insulation and Cover Board in Longview, TX
Commercial Roof Insulation and Cover Board
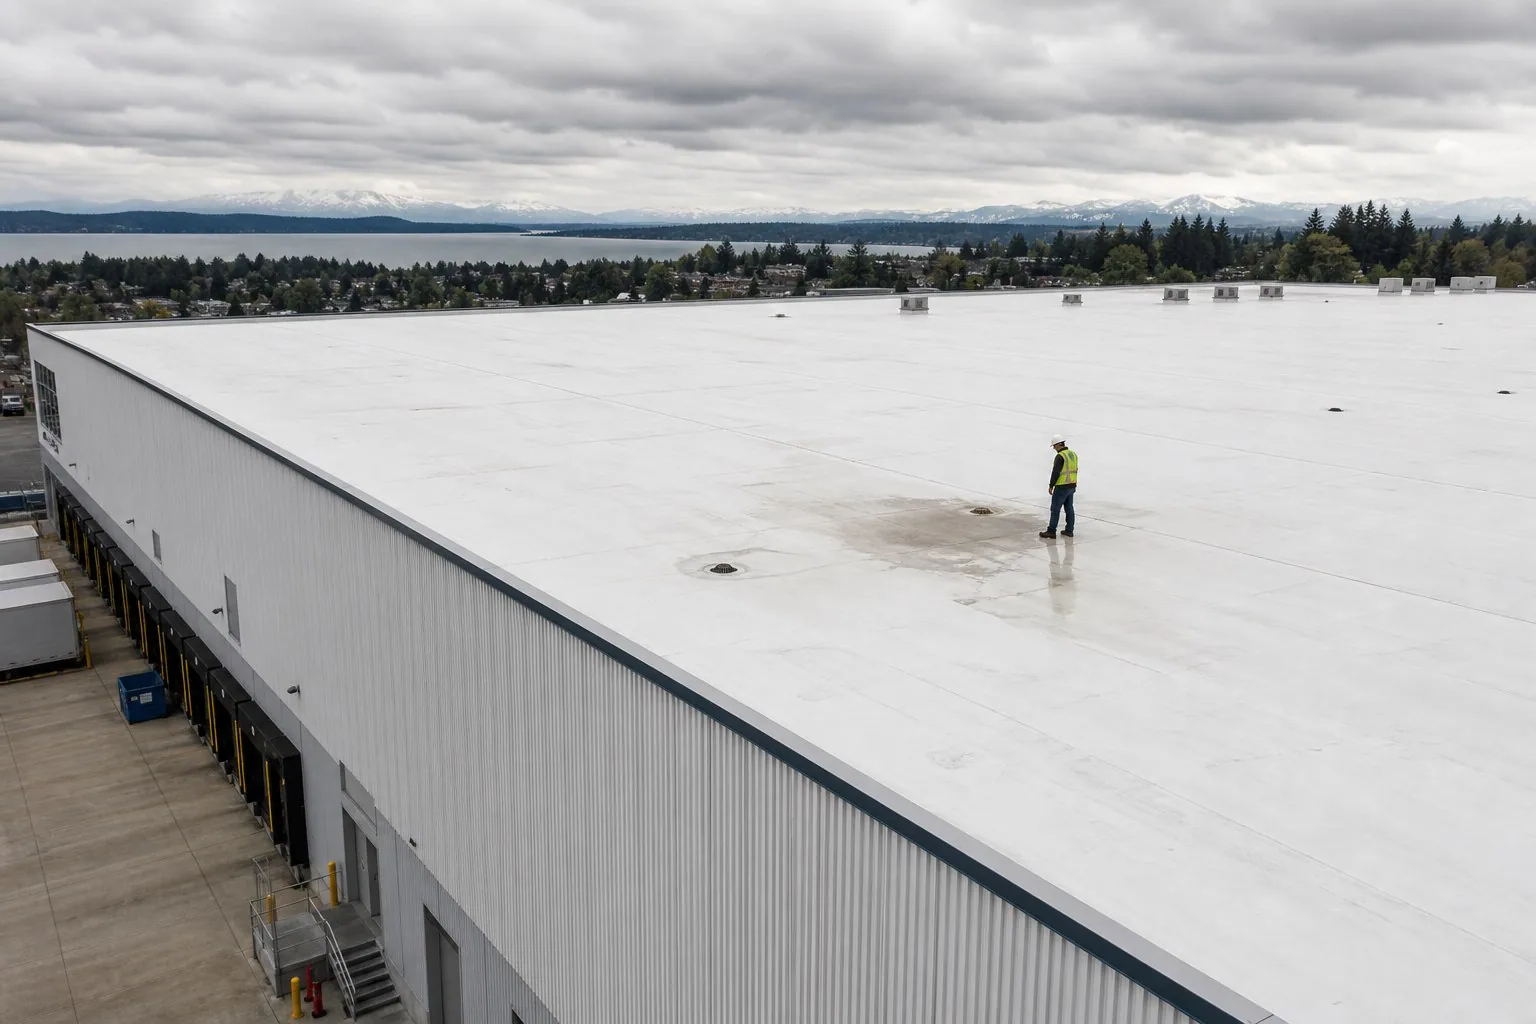
A soft spot beneath a roof membrane can be wet insulation, a crushed board, a weak deck, or a combination that requires different work. In Longview, TX, we inspect the layers and roof zones before recommending added insulation or cover board. A new layer should support the membrane, attachment, and drainage design, not bury a wet substrate. We review roof plans, leaks, test openings, and the existing surface to establish what can remain, what needs removal, and how a new assembly will tie into curbs, drains, walls, and edges.
Longview’s July climate normals include typical highs near 94 degrees Fahrenheit. Heat exposure makes continuous insulation, secure attachment, and flashing height part of a coordinated roof detail. A distribution or manufacturing building at Longview Business Park may have equipment loads and service paths to account for; an office in Downtown Longview may need careful phasing around occupied areas. We examine the individual roof rather than inferring its construction from use or location. The scope records observed insulation thickness where confirmed and marks any layer that remains concealed.
Confirm the layers before specifying new board
Roof insulation sits between the deck and membrane, and its condition affects attachment, drainage, and heat flow. We identify the visible membrane type, insulation boards, cover board, vapor control layers when evident, and the deck condition at test openings. Softness, displaced boards, delamination, wet areas, and fastener pull-out can change the repair limit. We compare multiple openings when the roof has different zones or prior additions. One dry sample does not establish that a leak-prone corner or low point is dry.
Where thermal imaging suggests moisture, we select test locations and confirm the result by opening the assembly. The report notes what each sample showed and how it was closed. If the deck is corroded or damaged, that condition may require a separate structural or engineering review before attachment is designed. A moisture survey can help map candidate zones, and a roof inspection reviews the visible details around each one. We keep measured conditions distinct from estimated or concealed layers.
Remove wet material to a stable boundary
Wet insulation loses the support and thermal performance expected of the installed layer and can keep water against the deck. We trace the extent with test cuts, check adjacent board edges, and continue removal until the boundary is dry and stable. The scope states how moisture is confirmed and whether more openings are needed as work proceeds. If the affected area grows after tear-off, we photograph the newly exposed condition, protect the roof, and review the change before expanding the removal area.
A local repair may need only a small insulation replacement and compatible cover board. Widespread wetting, repeated leakage, crushed boards, or unstable attachment can make a broader replacement more practical. A replacement scope should identify removal limits, new layer sequence, and transition details; a recover plan must establish that retained layers are dry and suitable to receive additional material. The decision follows openings and deck observations, not an assumption based on age alone.
Use slope design to improve drainage
Tapered insulation changes roof elevation to guide water toward drains or scuppers. The layout needs to account for existing slopes, deck deflection, equipment curbs, expansion joints, parapets, and overflow routes. We compare field measurements with available plans and note any low points where water persists. A cricket behind a curb can split flow toward adjacent outlets, but it must connect to the broader slope instead of ending in another basin. The design also has to preserve drain height and maintain flashing at edges and penetrations.
Longview’s Building Inspection Division reviews commercial building plans under adopted building and energy codes. Changes to insulation or roof assembly may need coordination with the design team and City. We document existing conditions and provide roof details for that process. If the question involves structural capacity or code compliance beyond the roofing assembly, we identify the right design input instead of representing field measurements as an engineering approval.
Select cover board for attachment and roof use
Cover board creates a more uniform surface above insulation and can improve resistance to impact or foot traffic when the specified assembly supports that purpose. The appropriate board depends on membrane attachment, system requirements, deck, roof use, and the details at seams and penetrations. We confirm fastener or adhesive patterns and perimeter securement rather than treating board selection as a stand-alone material choice. Rooftop service paths, equipment supports, and anticipated maintenance traffic should be identified before the assembly is finalized.
Different membranes have different compatibility and attachment details. A heat-welded TPO assembly uses different seam work than EPDM or modified bitumen, and a coating may require another suitable substrate. The proposed sequence names the insulation, cover board, attachment, and membrane as a coordinated assembly. If the new board raises the roof, we also verify curb heights, door thresholds, skylight flashing, counterflashing, and edge metal before installation begins.
Install the assembly without exposing the building
Insulation and cover board are installed in manageable roof zones so materials do not sit exposed to weather longer than planned. We set daily removal limits, dry-in points, material staging, and the method for securing incomplete edges. At an operating plant or distribution facility, crane access, loading lanes, and equipment service windows can govern the sequence. At an office, school, or medical building, interior protection and noise limits may matter more. We confirm access routes and areas that cannot be covered, blocked, or shut down before the crew mobilizes.
Longview’s weather can change the installation window, and hot surface conditions affect adhesive handling and crew timing. We monitor the roof surface and forecast, then protect the building if conditions require a pause. A phased occupied-building sequence coordinates the roof zones with the facility schedule. If drains or curbs are being rebuilt at the same time, a drainage detail review ensures new insulation elevations do not obstruct water flow or reduce the opening at the bowl.
Document what is installed and what remains
A clear closeout identifies insulation and board installed by roof zone, attachment method, drain and curb transitions, and any field changes from the original layout. Photographs show the exposed deck or retained surface where visible, completed layers, and final membrane connections. If the crew found concealed wet material or a deck condition that changed the scope, the record names its location and repair boundary. That information helps a facilities team understand the actual assembly and plan future access without relying on an incomplete drawing.
Share roof plans, leak locations, available construction records, equipment constraints, access hours, and any known drainage issues. We will verify the existing layers, define removal limits, and coordinate insulation, cover board, and slope details with the membrane system. For buildings in Longview Business Park or Downtown Longview, the material choice still follows roof conditions and planned operations. A photo-backed condition report can preserve the new assembly details for maintenance.
Commercial Roofing Questions
Can new insulation go over the existing roof?
Only when the retained layers are dry, stable, compatible, and able to support the proposed assembly. We inspect the membrane and open representative areas before recommending additional layers. Wet insulation, unstable attachment, or deck deterioration can require removal instead of an overlay.
How do you determine the boundary of wet insulation?
We use roof observations and test openings to confirm where wet material ends. Thermal patterns can help select openings but do not alone prove the layer condition. If removal exposes moisture beyond the first boundary, we photograph it, protect the roof, and review the added scope before proceeding.
Does tapered insulation eliminate all ponding?
It can improve slope when the deck and drainage design support the layout, but it cannot correct every structural low point. We measure existing elevations, locate drains and overflows, and identify any design or deck question that needs further review. The plan should show the flow path after installation.
What does cover board change on a commercial roof?
It provides a more uniform layer above insulation and may improve surface durability when specified for the assembly. Attachment, membrane compatibility, roof traffic, and curb height determine whether it fits. We identify how board seams and edges are secured and how the new elevation affects flashings.
Related roofing work.
- Infrared Roof Moisture Survey
- Commercial Roof Inspection
- Commercial Roof Replacement
- Commercial Roof Recover and Overlay
- Occupied-Building Reroofing
- Commercial Roof Drain and Scupper Repair
- Commercial Roofing in Longview Business Park, Longview, TX
- Commercial Roofing in Downtown Longview, TX
- Commercial Roof Condition Reports