
Commercial Roofing Support for General Contractors in Longview, TX
General Contractors
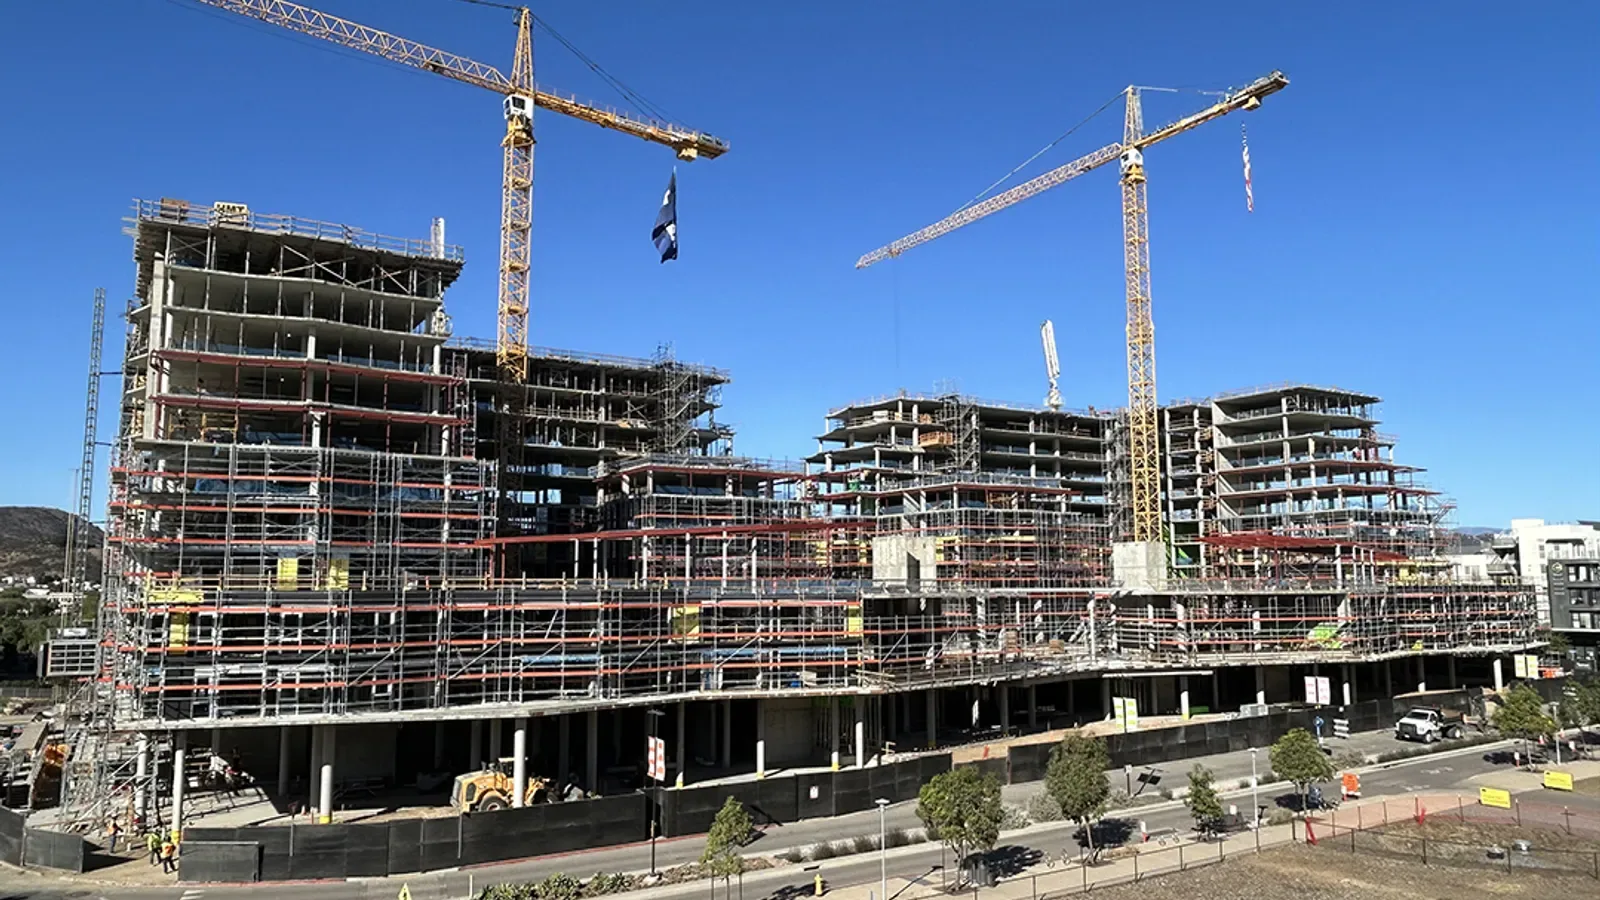
A roof scope can hold up the next trade when deck condition, curb locations, drainage, or tie-in limits are unclear. We review the exposed assembly, identify the roof work that can proceed, and flag the detail that needs a decision before material is ordered. The general contractor gets a practical sequence for inspection, dry-in, penetrations, and closeout. It should be clear which quantity is confirmed, which depends on concealed conditions, and who needs to release the next phase.
Longview's building activity spans Downtown reuse and infill, the southern I-20 area near LeTourneau University, and industrial districts connected to US 259 and FM 2275. Each project team should confirm the roof assembly and code path in contract drawings, submittals, and current city review requirements. We review those documents, site logistics, and the schedule with the GC before defining the roofing sequence.
Lock down the roofing scope at each trade interface
Roofing work meets mechanical curbs, plumbing vents, electrical conduits, parapets, skylights, edge metal, and wall transitions. Before crews mobilize, we compare the drawing locations with field conditions and list the interfaces that need another trade or designer. A curb shifted after fabrication can leave an unplanned opening; a pipe added after membrane work can require a new flashing detail. We document which party supplies the unit, sleeve, blocking, and final movement or startup authorization.
On an active Longview project, the GC may be balancing material delivery with crane lifts, concrete work, interior finishes, and public access. We identify the roofing hold points and ask for notice before a deck area is covered or a penetration changes. Curb and penetration coordination can resolve the roof interface, while a manufacturer production scope shows a different operating context where roof sequencing must account for an active process line.
Set a dry-in plan before the roof is opened
Removing membrane or insulation creates an exposure that has to be controlled before the crew leaves. The work plan states how much area may be opened, what temporary cover will be used, where water can drain, and who checks the tie-in at shift end. If a storm interrupts the sequence, the supervisor needs a defined stopping point rather than an improvised edge. We coordinate the open roof area with the GC's access plan, interior protection, and schedule for ceiling or finish work below.
Longview summers bring heat and seasonal thunderstorms. The crew considers forecast changes, surface conditions, and safe access when choosing the day's work limit. Weather is a scheduling input, not a finding that the existing roof is defective. A phased occupied-building plan can help when the project remains in use, and a storm-related roof assessment can separate immediate dry-in from permanent repairs after damage is documented.
Resolve assembly questions before material is committed
A drawing may identify a membrane but leave questions about cover board, vapor control, edge attachment, existing deck, or transitions to another system. We compare the specified assembly with accessible field conditions and manufacturer requirements. If the substrate differs from the plan, we document the variance and seek the design team's direction before burying it. The GC should have a clear record of accepted substitutions, attachment details, product data, and any test required before installation advances.
If roof work alters the building assembly, the City determines which commercial reviews and inspections apply. The owner and design professional can confirm those steps while we provide the roof observations needed for their submittal. A TPO assembly may call for different edge and seam details than an modified-bitumen assembly. We keep the installed roof description tied to approved submittals so operations staff can identify the actual system at turnover.
Separate confirmed work from concealed-condition allowances
When an opening reveals wet insulation, corroded deck, or a deteriorated curb, the repair quantity can change. We photograph the condition, measure the affected area, and contact the GC's designated representative before extending work beyond the approved limit. The change request identifies the additional labor and materials separately from the original scope. That makes it possible for the owner to approve, defer, or request further evidence without confusing an allowance with completed work.
Longview Business Park near US 259 and I-20, North Business Park along the FM 2275 connection, and Bar-K frontage on US 80 illustrate the region's commercial and industrial access patterns. For any project, the actual site plan determines crane setup, traffic control, and material routes. Roof condition documentation can preserve the before-and-after record, while property management records can support the operator after the GC turns over the building.
Make roof turnover useful to the next operator
At closeout, the GC needs more than a product name. We record the roof zones, installed materials, seam or fastener observations, penetration details, edge conditions, photographs, test results, and approved changes. The record should identify what was installed and where, plus any maintenance interval or limitation required by the system. If a punch item remains open, it is listed with an owner and completion step so it does not disappear into a general closeout note.
Where the project sits in Longview, Downtown, or along I-20, we coordinate final access, rooftop equipment startup, and inspection windows with the GC and owner. We can review the final scope with the superintendent, walk the roof zones, and hand over a concise field record that the facility team can use for future repairs and warranty inquiries.
Set the roofing release point for the schedule
Before work begins, identify who can approve a concealed-condition change, who controls roof access, and which trade owns each opening. Tell us the inspection date, deck exposure plan, material arrival, crane window, and any interior work that depends on dry-in. We will confirm what the roofing crew can complete within the release and what requires a separate decision.
This coordination reduces avoidable return trips and makes the roof scope legible to the superintendent, project manager, and owner. The GC retains control of contract sequencing and trade access; our responsibility is to report roof conditions, install the approved work, and provide the field evidence needed to close the phase. A short release checklist can note which penetrations are complete, which areas remain temporarily protected, and the weather limit for the next shift. That gives the superintendent a direct way to confirm readiness without relying on a verbal handoff.
On a reroof or addition, the roofing sequence should be tied to the approved phasing plan, not just the area shown on a bid sketch. We can identify temporary tie-ins, weather protection, and closeout requirements before mobilization. If structural, mechanical, or electrical work changes a roof opening, record the trade handoff and who approves restoration. That keeps a later leak from being assigned to the roof scope when the original penetration was left incomplete by another portion of the project.
Commercial Roofing Questions
Can you coordinate directly with the superintendent and mechanical trades?
Yes. We define roofing interfaces and schedule needs with the GC, while the contractor or owner controls shutdown, equipment movement, and trade authorization.
What happens if the roof deck differs from the drawings?
We document the exposed condition, measure the affected area, protect the opening, and request direction before expanding work beyond the approved scope.
Do you provide a dry-in plan for phased work?
Yes. The sequence identifies open-area limits, temporary protection, drainage, end-of-shift tie-ins, and the person who confirms the roof is secure.
What should be included in roofing closeout?
Include installed materials, roof-zone map, detail photographs, test results, approved changes, open punch items, and the records needed by the building operator.