
Commercial Roof Condition Reports in Longview, TX
Commercial Roof Condition Reports
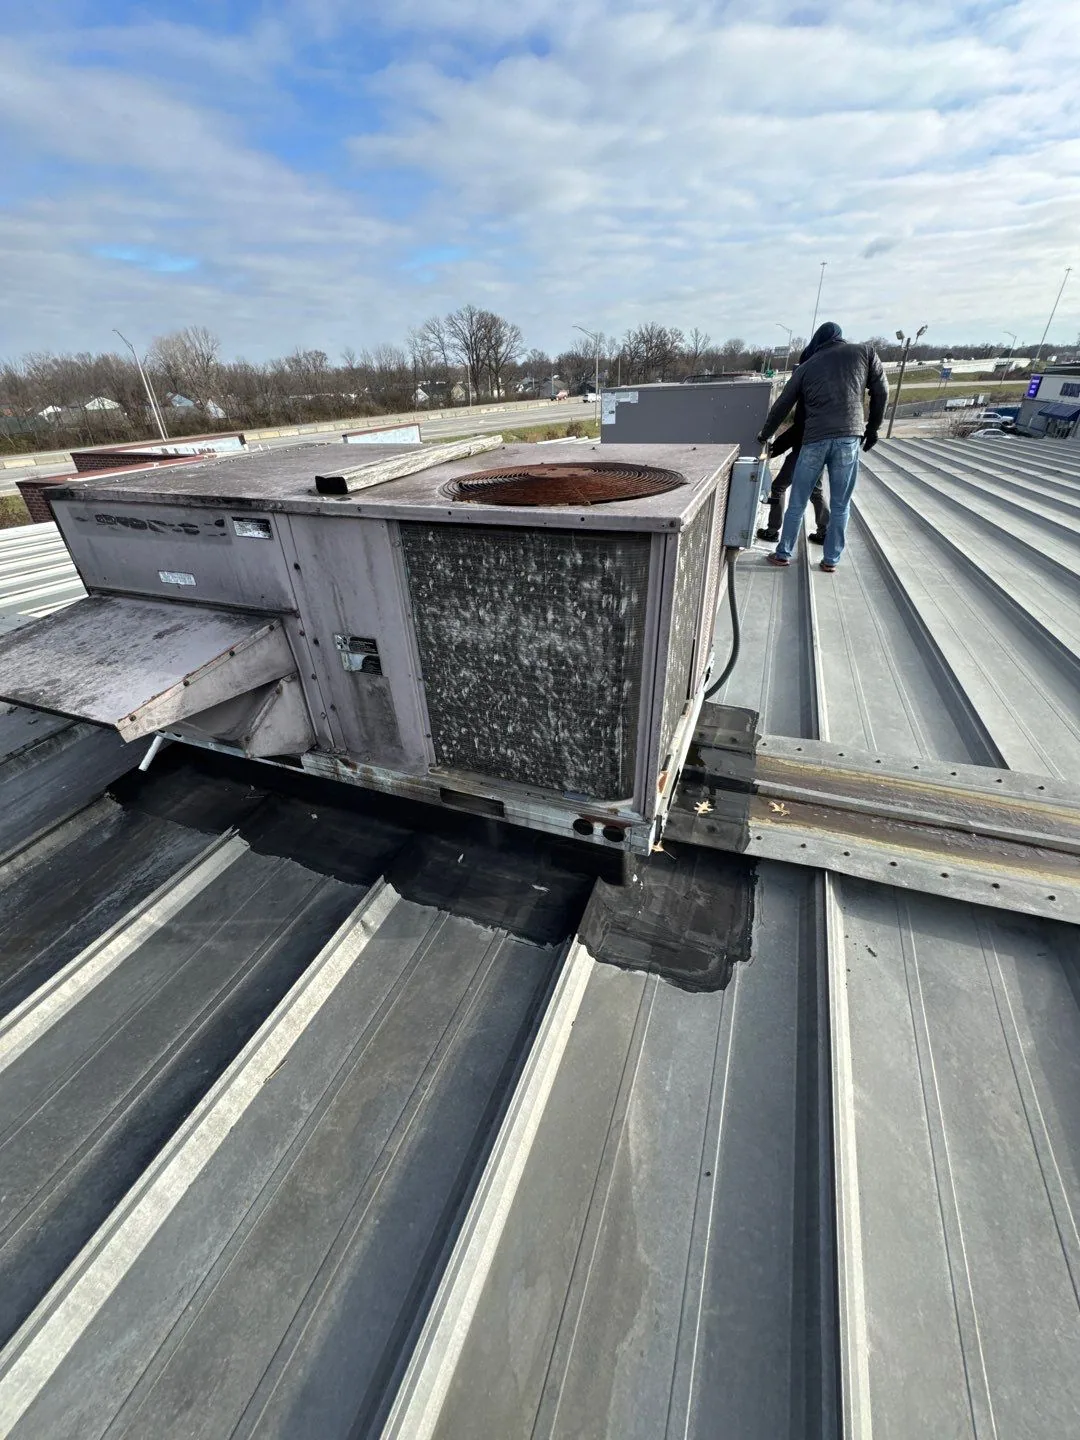
A roof report should let a facilities manager see what the inspector found, where it is, and what decision can follow. We label each roof zone, describe the visible assembly, attach photographs, and separate confirmed conditions from areas that need a test. A list of defects without location or evidence is difficult to compare with the next visit. The report connects a finding with its repair boundary, operational consequence, and any limitation that remains.
Longview's building stock spans Downtown reuse, healthcare and education properties, industrial parks, and commercial corridors such as US 80 and Estes Parkway. East Texas Regional Airport's airpark adds an aviation-oriented business area with highway and rail connections. These settings help define access and property context, but the report remains about the specific building inspected. We verify roof plans, site access, and service history before interpreting what is visible.
Start with the asset and roof-zone map
The header records the property identifier, inspection date, weather and surface conditions if relevant, people present, access method, and areas not reached. The roof map uses labels that match the building's maintenance file so a manager can find a drain, curb, seam, or edge again. If an assembly contains additions or more than one system, each section receives its own label. We note whether the system came from records, field observation, or an opening. The map also notes hatches, ladders, guarded edges, drains, and equipment that affect repeat access. A dimension is marked as approximate if it came from a plan that was not checked in the field, and a drawing conflict is listed as an item for confirmation.
Interior reports are connected to a roof location without claiming that a ceiling mark lies directly below the entry. The document can show the reported room and the suspected roof path as separate points. For a district or portfolio, school facility coordination and property-manager records can help keep building contacts and access limits current. The technical report still identifies each asset rather than blending sites into a single list.
Describe what the photographs actually show
Each photo should support a specific statement: split seam, loose coping, blocked strainer, open flashing lap, exposed reinforcement, or surface ponding. A caption names the roof zone and explains why the condition matters. The report distinguishes visual observations from a thermal scan, test reading, or physical opening. If an image does not show scale or the full detail, we identify the added view needed instead of writing beyond the evidence.
Longview's south I-20 plan treats the highway entry and redevelopment near LeTourneau University as a separate planning area from Downtown. Those local facts do not reveal roof conditions but can matter when a report describes staging, work hours, or access. A roof inspection can provide the field observations, and moisture mapping may highlight candidate zones for confirmation. The report labels each data type so a screening result is not presented as a verified wet assembly.
Separate immediate response from monitor items
Findings can be organized by active water entry, repairable detail, suspected concealed condition, and routine maintenance. Each item receives a clear next action and an owner who can authorize it. We avoid assigning the same priority to a damp ceiling with ongoing water and a surface defect that has not produced an interior report. If the scope depends on opening material, the report describes the test location and the result that would change the repair recommendation.
A repair scope can address a confirmed opening, while a drainage visit can restore a failed outlet. The report notes whether those actions are urgent, scheduled, or conditional. It may also identify safe monitoring criteria, such as photographing a repaired seam at a later inspection. That gives the facilities team a measurable follow-up rather than a vague instruction to watch the area. We can include the expected observation date, person responsible for the next visit, and whether access requires another trade. The report keeps that task separate from a repair that has been authorized but not completed.
State what was not verified
Roof inspections have limits. A covered area, locked hatch, unsafe surface, operating equipment, or absent drawing may prevent a complete observation. We identify what was inaccessible and how it affects the conclusion. A report does not infer deck condition from membrane appearance or assume insulation is dry without supporting evidence. If further access, testing, or a design review is needed, we state what would answer the question and who should provide it.
For roof work that changes an assembly, drain layout, or equipment support, the property owner and designer should confirm the necessary Longview approval before authorizing construction. We can provide measured roof details and photographs for that process. A roof asset record can retain these limits alongside past repairs, and capital planning can use the verified condition to phase a budget.
Make repair closeout comparable with the original report
After work, the updated report identifies materials installed, preparation, completed tie-ins, field checks, before-and-after photographs, and remaining items. It should link a repair to the original finding and preserve any change in scope. If a contractor opens a test area and finds wet insulation, the revised quantity and evidence should be recorded before the material is covered. The next inspector can then compare the same zone with the original condition.
For properties in East Texas Regional Airport Airpark, Downtown, or along US 80, send roof drawings, prior reports, repair tickets, warranty files, and access details before the inspection. We can return a document with summary, detail, photographs, and actions ready for the property record.
Use the report to make a specific decision
A complete report can support a maintenance work order, a repair authorization, a request for testing, an insurance discussion, or a capital project. It does not choose the owner's funding priority or replace structural, code, or design review. We identify the next evidence needed and describe the roof options supported by the field visit. The facilities lead can then assign the action, close the record, or request the next inspection.
Before the visit, share the building and zone map, known leak history, access requirements, and question the report should answer. A clear purpose helps keep the inspection focused while leaving the property team with evidence it can use after the crew departs.
The report should let a second reader locate each photo without having been on the roof. Use a consistent building label, section number, orientation, and detail name, then include a wider view beside the close-up. Note whether the image shows a confirmed defect, a repair, or a condition to monitor. If a camera angle hides the drainage direction or termination, add a field sketch. Those basics make the record usable during a later leak call or capital review.
Commercial Roofing Questions
What should a commercial roof condition report include?
It should identify the building and roof zones, describe the observed assembly, attach photographs, separate confirmed findings from tests, and list next actions and access limits.
Can a report estimate roof replacement timing?
It can document condition and planning considerations. Timing depends on system records, repair history, testing, design, and the owner's funding and operating decisions.
Will you include areas that could not be inspected?
Yes. The report names inaccessible zones and explains what additional access or test would be needed to verify their condition.
Can the findings be used for a budget request?
Yes. Measured repairs, conditional work, and future review can be listed separately so decision-makers see the evidence and assumptions behind each item.