
Commercial Metal Roof Retrofit in Longview, TX
Commercial Metal Roof Retrofit
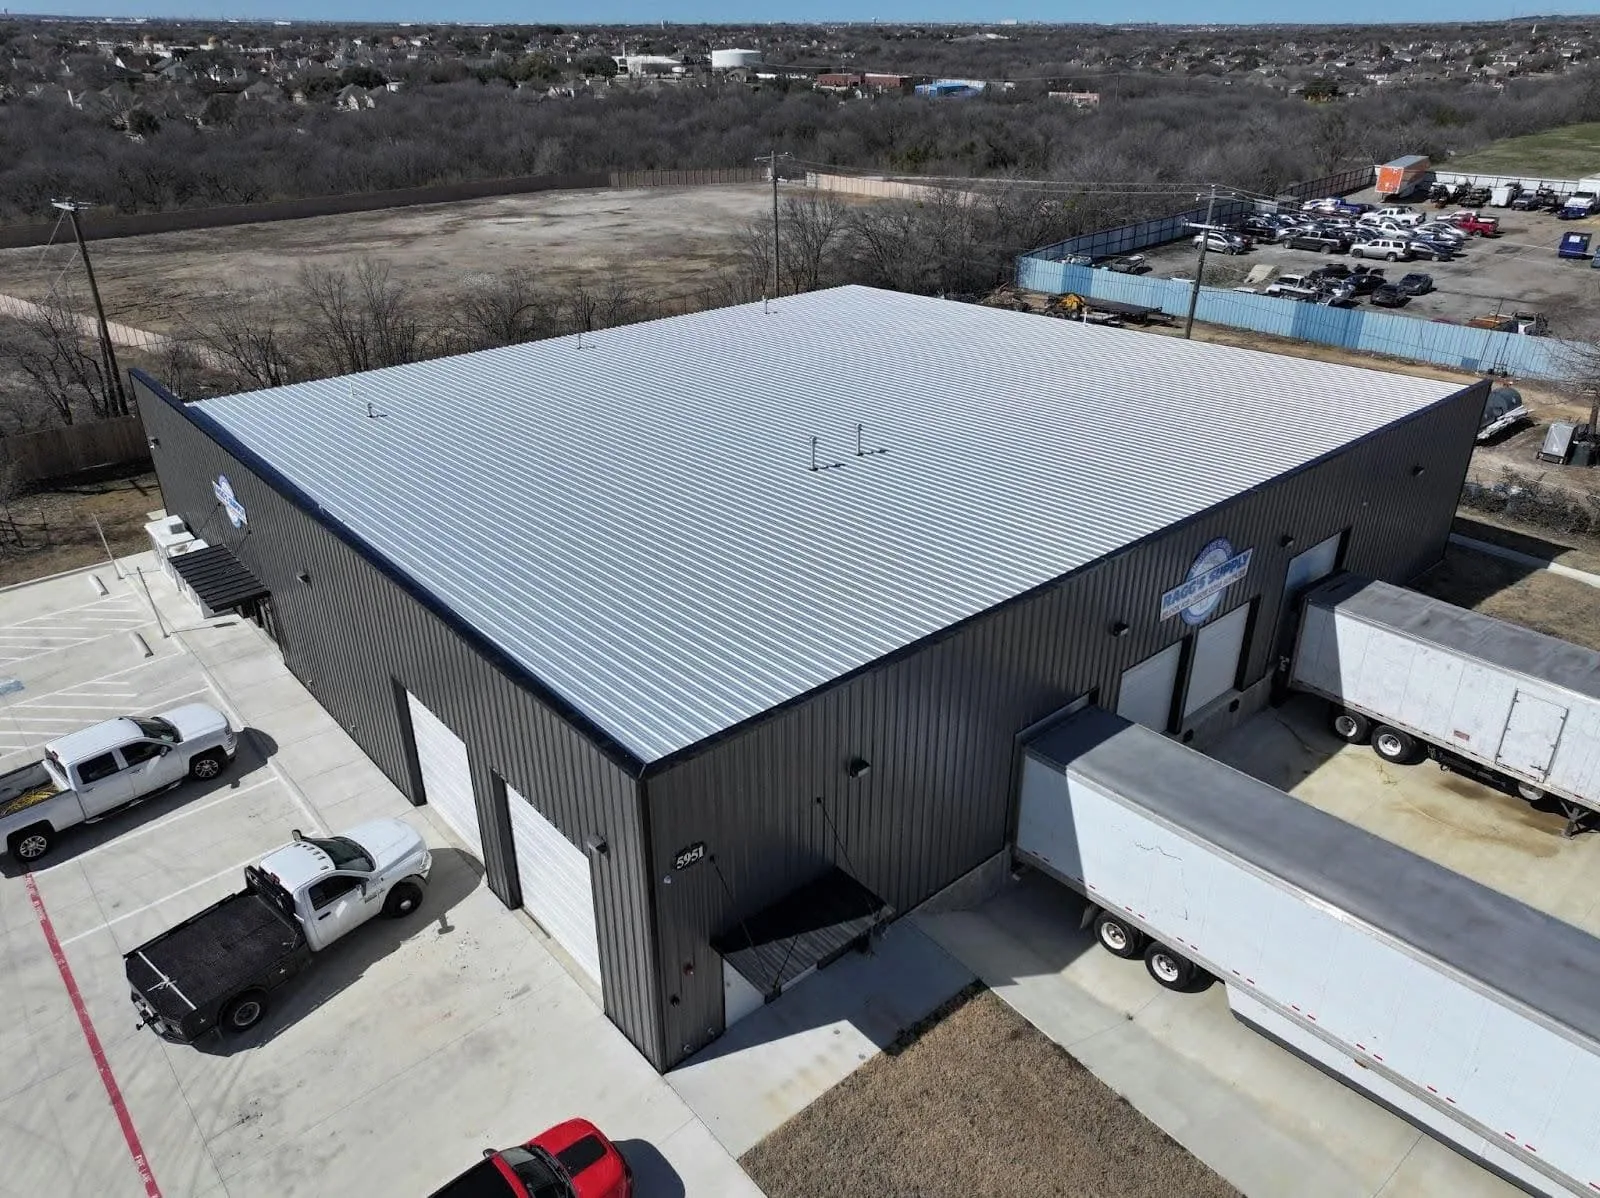
A line of backed-out screws on an exposed-fastener roof can point to movement across the panel and its supporting purlin. In Longview, TX, we inspect fasteners, washers, side laps, panel condition, and the structure beneath before deciding whether the roof needs repair or a retrofit assembly. A new roof over metal changes height, load, flashing, and drainage, so it cannot be scoped by covering the old panels and adding insulation. The first step is to find which components can remain and what the new system must bridge or rebuild.
Longview Business Park sits along US 259 near I-20, while Bar-K Business Park has frontage on US 80. At either industrial location, the property contact confirms loading activity, staging space, and roof access before the crew identifies the existing panels and support conditions. We inspect the actual roof and coordinate with the building operator. The retrofit decision follows corrosion, fastener holding, purlin condition, wet insulation, and how new curbs and edges will meet the existing structure.
Check screws, washers, and panel laps
Exposed fasteners can loosen, back out, or lose washer compression as the roof moves. We look for missing screws, rust, split or flattened washers, enlarged holes, panel movement, and water tracks along laps. A replacement screw must engage sound metal or supporting structure; simply driving a larger fastener into a stripped hole can leave the connection unreliable. At side laps and end laps, we check sealant condition, panel overlap, and any deformation that holds water. Photographs mark which rows and roof zones need repair.
A localized fastener and flashing repair may be appropriate when panels and purlins remain sound. When failures repeat across the roof, we inspect representative areas and determine whether the issue is limited to fasteners or reflects movement, corrosion, or support deterioration. A roof inspection can include access below the panel where the structure needs confirmation. The report separates what was visible from what needs an opening or underside access before a retrofit design proceeds.
Confirm what the new system will bear on
A retrofit frame or new roof assembly transfers loads through the existing roof and into its structure. We inspect purlins, panel attachment, corrosion, deformation, previous patches, and water entry at representative locations. If there is evidence of a damaged member or uncertain capacity, we identify the engineering review needed rather than treating a roof walk as structural approval. The retrofit design depends on verified spacing and support, panel condition, building geometry, and the proposed insulation and membrane arrangement.
Existing insulation can retain moisture even when the metal panels shed water. We check for interior staining and, where needed, open the assembly to inspect insulation and deck or purlins. An infrared moisture survey can help select test areas, but direct openings confirm the layers. If wet material is found, the scope states where removal stops and how the structure will be protected before new framing or panels are installed. Retained components need a recorded basis, not an assumption that the old roof is dry.
Resolve height, drainage, and penetration details
A retrofit raises the roof surface, which changes curb height, wall flashing, skylight details, gutters, drains, and perimeter termination. We measure those interfaces before a system is selected. Water must still reach its intended outlet, and the new assembly cannot bury an overflow path or leave a curb too low to flash. At pipe supports, exhausts, and equipment curbs, the plan must show whether components stay in place, are raised, or need replacement. The proposal identifies each transition where the new roof connects to an existing wall or metal edge.
The City’s Building Inspection Division checks commercial projects against adopted building and energy requirements. A metal retrofit may alter insulation depth, attachment, drainage, or supporting structure, so we record those details for coordination with the owner’s design team and City reviewers. Longview's I-20 corridor includes commercial reinvestment and planned connections among the highway gateway, LeTourneau University, and Downtown. A retrofit still starts with the building's panel geometry, substrate, and access.
Compare retrofit, repair, and tear-off
Retrofit can be considered when the existing structure can support the new system and the retained roof can be safely integrated. Widespread corrosion, compromised purlins, active moisture, or unstable panels may require removal instead. We compare the proposed retrofit with a tear-off scope and a recover assessment, identifying how each handles insulation, drainage, and edge conditions. If only a few fasteners or laps have failed, a targeted repair may be enough without adding another assembly.
A new metal retrofit frame can provide a different roof plane or support a new membrane, depending on system design. Standing-seam metal uses a different attachment and panel detail from exposed-fastener sheets, and a TPO membrane has its own insulation, cover-board, and perimeter requirements. We select from the verified structure and operating constraints, not a generic claim that one system fits every existing metal roof.
Plan staging without stopping the building
Longview’s business parks support industrial, distribution, and commercial activity, so retrofit staging can interact with loading, equipment access, and production. We confirm crane or lift locations, delivery routes, roof access, sensitive operations, and any areas below the work zone. The sequence sets how the existing roof stays weather-tight while new framing or membrane is installed. Open metal panels require a controlled daily boundary and a dry-in plan before weather arrives. Work above offices, healthcare spaces, or public entries may need a different zone sequence.
We coordinate equipment restrictions and notify the facility contact before moving or disconnecting any component. If the roof cannot be opened safely during forecast conditions, the work pauses at a defined protection point. A phased work sequence records daily limits and occupied areas. At closeout, photographs show attachment, insulation, new panels or membrane, and transitions. Any existing condition that remains outside the retrofit scope is listed separately for future attention.
Put the support and assembly decisions on record
A retrofit file should identify what was confirmed about panels, fasteners, support, insulation, and deck, along with the new assembly and its attachments. We map test locations and note any design assumptions that required field verification. Photos show the purlins or connection points that were opened, the new roof zones, and completed flashing. If a condition was excluded because it needs engineering or separate work, the record states it clearly. A photo-backed roof report helps maintenance staff understand what now supports the roof.
Share panel drawings, leak history, prior repairs, equipment limits, access hours, and any structural or reroof records. We will inspect the existing metal and confirm which questions must be answered before the retrofit detail is finalized. For a property along US 80 or in Longview Business Park, staging is coordinated around the facility’s actual operations and the route available to the roof.
Commercial Roofing Questions
Can a new roof be installed over exposed-fastener metal panels?
Possibly, if the panels, purlins, and supporting structure are suitable and moisture is controlled. We inspect fasteners, corrosion, and representative support points before recommending a retrofit. A design review may be needed to confirm capacity and connection details.
Do you replace every screw before installing a retrofit?
The scope follows fastener condition and how the proposed system attaches. We identify loose or failed connections, confirm that replacement fasteners engage sound support, and note areas needing further access. A new assembly cannot rely on a connection that has not been checked.
Will a retrofit fix current leaks automatically?
It only addresses leaks if the existing moisture and damaged components are identified and handled in the scope. We inspect panels, laps, insulation, penetrations, and drainage before covering the roof. Wet material or compromised structure needs correction before the new assembly closes it in.
What can delay a metal roof retrofit?
Unknown support conditions, wet insulation, custom flashing, equipment constraints, and required design or plan review can affect timing. We identify test openings and coordination needs before installation. The proposal also sets a dry-in sequence for exposed areas if weather changes the work window.